Skip main navigation
Off market
Street View
  • $352,400

    5724 SE 35th St, Des Moines, IA 50320

    4beds
    1,700sqft
    SingleFamily
    Built in 2010
    9,931 Square Feet Lot
    $352,400 Zestimate®
    $207/sqft
    $2,462 Estimated rent

    Home value

    $352,400

    $335,000 - $370,000

    $2,462/mo

    Zestimate® history
    Loading
    Loading...

    Owner options

    List your home for rent

    $2,462/mo

    Rent Zestimate®

    Find your next renter with Zillow Rental Manager. Plus, with online applications, you can quickly screen prospective tenants – for free.

    Learn more

    $2,462/mo

    Rent Zestimate®

    Refinance and save

    $1,943/mo

    Est. payment

    Refinancing to a lower rate could help reduce your monthly payments and save thousands over the life of the loan.

    See today's rates

    $1,943/mo

    Est. payment

    Explore your selling options

    Work with a Zillow partner agent

    Leverage their expertise and Zillow's premium Showcase listings to get your home seen by more buyers.

    Get started

    List with your own agent

    Get your home in front of millions of buyers by listing it on Zillow.

    Learn how to do it

    Sell it yourself

    Take full control of how buyers see your home on Zillow by listing For Sale by Owner (FSBO).

    List your home

    What's special

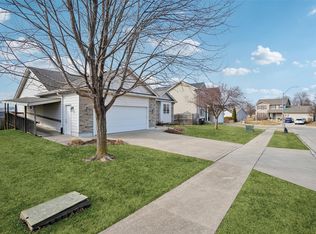
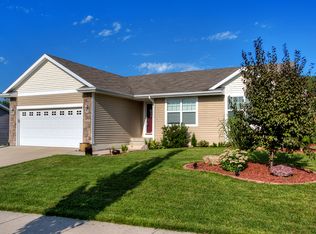
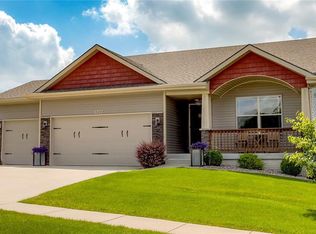
    Beautifully appointed ranch home with walk-out and completely finished lower level in the Carlisle School District. Fenced backyard, and both front and backyards have been landscaped by Vic Scott Landscaping and Plant Life Designs, and include several trees. Excellent lawn quality thanks to soil restoration and hybrid organic lawn treatments. On the main floor, there are 3 bedrooms. The large master bedroom includes a tray ceiling, walk-in closet and recently upgraded master bathroom suite. Other bedrooms on the main level are vaulted and there is an additional full-piece bathroom. The main area is open concept for family living, with a vaulted living room with gas fireplace, open kitchen with granite countertops, real oak hardwood flooring, stainless steel appliances (including a cook's gas range and Bosch dishwasher), and a tiled entry. Main floor laundry with Samsung appliances. There is a 10x10 deck off the kitchen and dining area for convenient bbq'ing and enjoying your morning coffee. In the winter and spring, you have lake views to Easter Lake, and in the summer, you can see the capital building and fireworks at Principal Park. On the lower-level, there is a legal fourth bedroom with full window and walk-in closet, another bathroom with shower, large family room, and separate playroom/studio/5th bedroom. There is also a surprisingly large storage space. The walk-out features a patio with landscaping, and a private outdoor seating area under the deck. Granite counters in all bathrooms (including lower level) and the kitchen. Hardwood oak floors throughout the main floor living and kitchen space, with tiled entry and tiled laundry room, and bedrooms are all carpeted. The lower level family room features recently upgraded wood-look porcelain tile. Two-car attached garage has been insulated for energy savings. Includes rapid-charge plug-in station for electronic vehicles. Solar panels on west-facing side of roof. Super low energy cost home. The house is also completely wired, and includes several ceiling fans. The house faces East. 5 Star Energy Package Carlisle School District

    This property is off market, which means it's not currently listed for sale or rent on Zillow. This may be different from what's available on other websites or public sources.
    Facts & features

    Interior

    Bedrooms & bathrooms
    • Bedrooms: 4
    • Bathrooms: 3
    • Full bathrooms: 3
    Heating
    • Forced air, Gas, Solar
    Cooling
    • Central, Solar
    Appliances
    • Included: Dishwasher, Dryer, Garbage disposal, Microwave, Range / Oven, Refrigerator, Washer
    Features
    • Flooring: Tile, Carpet, Hardwood
    • Basement: Finished
    • Has fireplace: Yes
    Interior area
    • Total interior livable area: 1,700 sqft

    Property

    Parking
    • Total spaces: 2
    • Parking features: Garage - Attached
    Features
    • Exterior features: Other, Vinyl
    • Has view: Yes
    • View description: Park, City
    Lot
    • Size: 9,931 sqft
    Details
    • Parcel number: 12005204780141

    Construction

    Type & style
    • Home type: SingleFamily
    Materials
    • Foundation: Concrete
    • Roof: Asphalt
    Condition
    • Year built: 2010

    Community & neighborhood

    Location
    • Region: Des Moines

    HOA & financial

    HOA
    • Has HOA: Yes
    • HOA fee: $10 monthly

    Price history

    DateEventPrice
    7/26/2021Sold$307,575+2.6%$181/sqft
    Source: DMMLS #631334 Report a problem
    6/21/2021Pending sale$299,900$176/sqft
    Source: DMMLS #631334 Report a problem
    6/14/2021Listed for sale$299,900+40.1%$176/sqft
    Source: DMMLS #631334 Report a problem
    5/6/2011Sold$214,000+16%$126/sqft
    Source: Public Record Report a problem
    2/26/2011Listed for sale$184,500$109/sqft
    Source: Iowa Realty Co., Inc. #376073 Report a problem

    Public tax history

    YearProperty taxesTax assessment
    2025$6,518 +5.9%$328,100 +9%
    2024$6,154 +5.3%$301,100
    2023$5,842 +1.2%$301,100 +24.7%
    2022$5,772 +3.7%$241,500
    2021$5,568 +1.9%$241,500 +8.2%
    2020$5,464 +4.3%$223,200
    2019$5,238 +1.1%$223,200 +8%
    2018$5,182 $206,600
    2017$5,182 +809.1%$206,600 +0.7%
    2016$570 $205,100
    2015$570 +39.7%$205,100 +3.2%
    2014$408 $198,700
    2013-- $198,700 -0.4%
    2012-- $199,400 +399.7%
    2011-- $39,900 +49.4%
    2010-- $26,700 +33275%
    2009-- $80
    2008-- $80
    2007-- $80

    Find assessor info on the county website

    Neighborhood: Bloomfield-Allen

    Nearby schools

    GreatSchools rating
    Schools provided by the listing agent
    • District: Carlisle

    Source: The MLS. This data may not be complete. We recommend contacting the local school district to confirm school assignments for this home.

    Get pre-qualified for a loan
    At Zillow Home Loans, we can pre-qualify you in as little as 5 minutes with no impact to your credit score.

    An equal housing lender. NMLS #10287.

    Sell for more on Zillow
    Get a Zillow Showcase℠ listing at no additional cost and you could sell for .
    $352,400
    2% more
    +$7,048
    With Zillow Showcase(estimated)
    $359,448