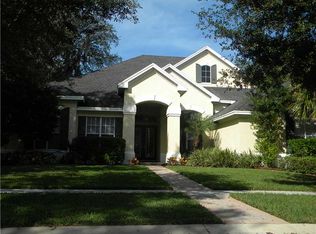
You do not want to miss out on this FANTASTIC opportunity! This home has been well maintained, and updated, and now ready for you to call it yours! Located in the highly desirable Gated Tern Wood Fishhawk Ranch community, this home is zoned for some of the BEST schools in the county! You will fall head over heels from the moment you arrive! The picture-perfect curb appeal features manicured landscaping, a glass front door with matching sidelights, decorative shutters, pavered drive, and a beautiful front porch! This home features a newer roof (2023), two updated AC units (one replaced this year), fresh interior & exterior paint, a central vacuum system, a tankless water heater, and a detached in-law suite complete with a full kitchen and bath. The grand and extended front porch welcomes you, setting the tone for the elegance that awaits inside. Step through the foyer into a world of refined details, where soaring ceilings and impeccable finishes abound. The home features crown molding in every room, stunning custom trim work, and plantation shutters. To your left, beautiful glass French doors open to an expansive office space, perfect for working from home. Adjacent is a spacious formal dining room, complete with a built-in, custom pass-through hutch for effortless entertaining. Take a few more steps to discover the stunning kitchen offering a massive granite peninsula, 42” maple cabinetry with dentil crown molding, a built-in ice maker, a warming drawer, and a large island with a gas cooktop – a chef's dream come true. The great room dazzles with an elegant coffered ceiling, a limestone mantle fireplace, and breathtaking views of the pool and conservation area. The primary suite is a private sanctuary, offering two oversized custom walk-in closets and a luxurious, en-suite featuring a seamless glass shower, travertine tile, jetted tub, and split vanities with extra storage. Two additional bedrooms on the opposite of the home sit off the bonus room. A fourth bedroom located at the front of the home features stunning double French doors to the patio- The view is beautiful! The home also includes a detached 800 SqFt in-law suite/guest house with a full kitchen, sitting area, two bathrooms, washer & dryer hook-up, private entrance, and porch- it's stunning! Step outside the main house to the expansive lanai, designed with entertaining in mind. It features durable Belgard pavers, both sun-soaked and shaded areas, and a fully equipped outdoor kitchen. The heated pool, complete with captivating water features, promises endless enjoyment. This grand home is filled with luxurious features and thoughtful conveniences, too many to list! This community is one-of-a-kind with resort-style pools at the aquatic center, miles of trails, a skate park, a fitness center, park square, and zoned for the TOP schools in Hillsborough County! Schedule your private tour today and discover this remarkable property before it's gone!
Sold for $1,150,000
Zillow last checked:
Listing updated:
Bought with:
Rachel Simmons, 3552445
PREMIER AGENT NETWORK
Source: Stellar MLS,MLS#: TB8301701 Originating MLS: Suncoast Tampa
Originating MLS: Suncoast Tampa
Price history
| Date | Event | Price |
|---|---|---|
| 11/5/2024 | Sold | $1,150,000-11.5%$264/sqft |
Source:  Stellar MLS #TB8301701 Report a problem Stellar MLS #TB8301701 Report a problem | ||
| 9/27/2024 | Pending sale | $1,300,000$298/sqft |
Source: Stellar MLS #TB8301701 Report a problem | ||
| 9/10/2024 | Listed for sale | $1,300,000+113.1%$298/sqft |
Source: Stellar MLS #TB8301701 Report a problem | ||
| 3/22/2016 | Sold | $609,900$140/sqft |
Source: Public Record Report a problem | ||
| 11/10/2015 | Listing removed | $609,900$140/sqft |
Source: RE/MAX REALTY UNLIMITED #T2786781 Report a problem | ||
| 11/2/2015 | Listed for sale | $609,900+4.3%$140/sqft |
Source: RE/MAX REALTY UNLIMITED #T2786781 Report a problem | ||
| 5/21/2008 | Sold | $585,000$134/sqft |
Source: Public Record Report a problem | ||

Get a cash offer in 3 minutes
Find out how much your home could sell for in as little as 3 minutes with a no-obligation cash offer.
Estimated market value
$1,215,100
