Skip main navigation
Closed
  • $585,000

    5724 Vinings Retreat Way SW, Mableton, GA 30126

    5beds
    4,022sqft
    Single Family Residence, Residential
    Built in 2004
    0.34 Acres Lot
    $584,600 Zestimate®
    $145/sqft
    $4,236 Estimated rent

    Home value

    $584,600

    $544,000 - $631,000

    $4,236/mo

    Zestimate® history
    Loading
    Loading...

    Owner options

    List your home for rent

    $4,236/mo

    Rent Zestimate®

    Find your next renter with Zillow Rental Manager. Plus, with online applications, you can quickly screen prospective tenants – for free.

    Learn more

    $4,236/mo

    Rent Zestimate®

    Refinance and save

    $4,264/mo

    Est. payment

    Refinancing to a lower rate could help reduce your monthly payments and save thousands over the life of the loan.

    See today's rates

    $4,264/mo

    Est. payment

    Explore your selling options

    Work with a Zillow partner agent

    Leverage their expertise and Zillow's premium Showcase listings to get your home seen by more buyers.

    Get started

    List with your own agent

    Get your home in front of millions of buyers by listing it on Zillow.

    Learn how to do it

    Sell it yourself

    Take full control of how buyers see your home on Zillow by listing For Sale by Owner (FSBO).

    List your home

    What's special

    Finished basementHardwood floorsDedicated basketball roomPeaceful wooded viewsBright open layoutHome gymPrivate wooded cul-de-sac lot
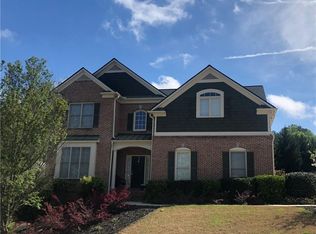
    Backup offers welcome! Tucked away on a private wooded cul-de-sac lot, this five-bedroom, three-and-a-half-bath home with a finished basement offers privacy, space, and resort-style amenities in one of Mableton’s most desirable neighborhoods. This is one of the few properties that back up to Camp Timber Ridge, a Girl Scout nature preserve, providing peaceful wooded views and a serene connection to nature rarely found in suburban living. Inside, you’ll find hardwood floors throughout the main level, a bright, open layout, and multiple spaces designed for both comfort and entertaining. Upon entry, you’re welcomed by a formal living room and a dining room currently used as the owner’s home office. The kitchen features granite countertops, a subway tile backsplash, and under-cabinet lighting, all with a view to the two-story great room that fills the home with natural light. This particular floor plan also offers one of the largest living rooms in the community, creating an inviting and versatile space ideal for gatherings or everyday relaxation. A guest bedroom and full bath on the main level provide added flexibility. Upstairs, there are two spacious secondary bedrooms, one with additional storage, and an oversized primary suite where the sitting room has been converted into a custom makeup and dressing space, creating a luxurious retreat that feels both stylish and functional. The finished basement includes a dedicated basketball room the ultimate setup for any sports enthusiast or Atlanta Hawks fan! Plus, an additional bedroom currently serving as a home gym(workout equipment stays with home), a media or entertainment area, a half bath, and ample storage space, offering the perfect balance of recreation, organization, and relaxation. Recent updates include new exterior paint (September 2025), added backyard drainage with decorative pebble finish (June 2025), and a new main-level AC and furnace (October 2025). The location is unbeatable! just 20 minutes to Truist Park and The Battery, 20 minutes to Downtown Atlanta, and 20 minutes to Hartsfield-Jackson International Airport. The Retreat at Old Vinings Lake is a highly active community featuring resort-style amenities including a pool, tennis courts, a 14-acre fishing lake, clubhouse, playground, and a scenic walking path that surrounds the lake. If you’re looking for a well-maintained home that blends nature, privacy, and community living, this one is truly special. Owner/Agent! Seller is willing to sell majority of furniture with the property!

    Zillow last checked:

    Listing updated:

    Listing Provided by:

    JENNIFER FLETCHER,

    Ansley Real Estate | Christie's International Real Estate 770-596-6343

    Bought with:

    Yedit Bereket, 432321

    Atlanta Communities

    Source: FMLS GA,MLS#: 7664087MLS Logo

    Facts & features

    Interior

    Bedrooms & bathrooms
    • Bedrooms: 5
    • Bathrooms: 4
    • Full bathrooms: 3
    • 1/2 bathrooms: 1
    • Main level bathrooms: 1
    • Main level bedrooms: 1
    Primary bedroom
    • Features: Oversized Master, Sitting Room
    • Level: Oversized Master, Sitting Room
    Bedroom
    • Features: Oversized Master, Sitting Room
    Primary bathroom
    • Features: Separate Tub/Shower, Soaking Tub, Vaulted Ceiling(s)
    Dining room
    • Features: Separate Dining Room
    Kitchen
    • Features: Breakfast Bar, Cabinets White, Eat-in Kitchen, Pantry, Stone Counters, Tile Counters, View to Family Room
    Heating
    • Central, Forced Air, Hot Water, Natural Gas
    Cooling
    • Ceiling Fan(s), Central Air, Dual, Electric
    Appliances
    • Included: Dishwasher, Disposal, Gas Cooktop, Gas Oven, Gas Water Heater, Microwave, Refrigerator, Self Cleaning Oven
    • Laundry: In Hall, Laundry Room, Main Level
    Features
    • Bookcases, Double Vanity, Entrance Foyer 2 Story, High Ceilings 9 ft Lower, High Ceilings 9 ft Upper, High Speed Internet, Recessed Lighting, Tray Ceiling(s), Vaulted Ceiling(s), Walk-In Closet(s)
    • Flooring: Carpet, Ceramic Tile, Hardwood
    • Windows: Bay Window(s), Wood Frames
    • Basement: Daylight,Exterior Entry,Finished,Full,Interior Entry,Walk-Out Access
    • Attic: Pull Down Stairs
    • Number of fireplaces: 1
    • Fireplace features: None
    • Common walls with other units/homes: No Common Walls
    Interior area
    • Total structure area: 4,022
    • Total interior livable area: 4,022 sqft
    • Finished area above ground: 3,074
    • Finished area below ground: 948

    Property

    Parking
    • Total spaces: 2
    • Parking features: Driveway, Garage, Garage Door Opener, Garage Faces Front, Kitchen Level, Level Driveway, Storage
    • Garage spaces: 2
    • Has uncovered spaces: Yes
    Accessibility
    • Accessibility features: None
    Features
    • Levels: Three Or More
    • Patio & porch: Deck, Rear Porch
    • Exterior features: Rear Stairs
    • Pool features: None
    • Spa features: None
    • Fencing: None
    • Has view: Yes
    • View description: Neighborhood
    • Waterfront features: None
    • Body of water: None
    Lot
    • Size: 0.34 Acres
    • Features: Back Yard, Cul-De-Sac, Front Yard, Landscaped, Private, Wooded
    Details
    • Additional structures: None
    • Parcel number: 17025300680
    • Other equipment: None
    • Horse amenities: None

    Construction

    Type & style
    • Home type: SingleFamily
    • Architectural style: Traditional
    • Property subtype: Single Family Residence, Residential
    Materials
    • Brick Front, HardiPlank Type
    • Foundation: Concrete Perimeter
    • Roof: Composition
    Condition
    • Resale
    • New construction: No
    • Year built: 2004

    Utilities & green energy

    • Electric: None
    • Sewer: Public Sewer
    • Water: Public
    • Utilities for property: Cable Available, Electricity Available, Natural Gas Available, Phone Available, Sewer Available, Underground Utilities, Water Available
    Green energy
    • Energy efficient items: None
    • Energy generation: None

    Community & neighborhood

    Security
    • Security features: Carbon Monoxide Detector(s), Fire Alarm, Security System Leased
    Community
    • Community features: Clubhouse, Homeowners Assoc, Near Trails/Greenway, Pickleball, Playground, Pool, Sidewalks, Swim Team, Tennis Court(s)
    Location
    • Region: Mableton
    • Subdivision: The Retreat At Old Vinings Lake

    HOA & financial

    HOA
    • Has HOA: Yes
    • HOA fee: $757 annually

    Other

    Other facts
    • Road surface type: Asphalt

    Price history

    DateEventPrice
    11/19/2025Sold$585,000$145/sqft
    Source: FMLS GA #7664087 Report a problem
    10/21/2025Pending sale$585,000$145/sqft
    Source: FMLS GA #7664087 Report a problem
    10/10/2025Listed for sale$585,000+107.1%$145/sqft
    Source: FMLS GA #7664087 Report a problem
    5/22/2015Sold$282,500-18.7%$70/sqft
    Source: Public Record Report a problem
    11/20/2013Listing removed$1,650
    Source: DK Rentals Report a problem
    11/5/2013Listed for rent$1,650
    Source: DK Rentals Report a problem
    4/6/2013Listing removed$1,650
    Source: DK Realty Report a problem
    4/5/2013Price change$1,650-5.7%
    Source: DK Realty Report a problem
    4/2/2013Listed for rent$1,750
    Source: DK Realty Report a problem
    11/21/2006Sold$347,500+10%$86/sqft
    Source: Public Record Report a problem
    5/7/2004Sold$315,900$79/sqft
    Source: Public Record Report a problem

    Public tax history

    YearProperty taxesTax assessment
    2024$5,619 +24.9%$229,184 +13.1%
    2023$4,501 -5.2%$202,640 +8.2%
    2022$4,746 +29.4%$187,284 +35.7%
    2021$3,667 $137,992
    2020$3,667 +5.2%$137,992 +6.4%
    2019$3,485 $129,672
    2018$3,485 $129,672 +15.1%
    2017$3,485 +17.8%$112,676
    2016$2,957 -7.7%$112,676 +3.6%
    2015$3,203 -0.8%$108,716
    2014$3,230 +37.4%$108,716 +24.5%
    2013$2,351 -0.8%$87,292
    2012$2,370 -17.7%$87,292 -16.1%
    2011$2,880 -7.7%$103,996 -11.5%
    2010$3,121 $117,512
    2009$3,121 -3.2%$117,512 -8.6%
    2006$3,222 +13.2%$128,584 +15.1%
    2005$2,847 $111,680

    Find assessor info on the county website

    Neighborhood: 30126

    Nearby schools

    GreatSchools rating
    Schools provided by the listing agent
    • Elementary: Clay-Harmony Leland
    • Middle: Lindley
    • High: Pebblebrook

    Source: FMLS GA. This data may not be complete. We recommend contacting the local school district to confirm school assignments for this home.

    Get a cash offer in 3 minutes
    Find out how much your home could sell for in as little as 3 minutes with a no-obligation cash offer.
    Estimated market value
    $584,600
    Get a cash offer in 3 minutes
    Find out how much your home could sell for in as little as 3 minutes with a no-obligation cash offer.
    Estimated market value
    $584,600