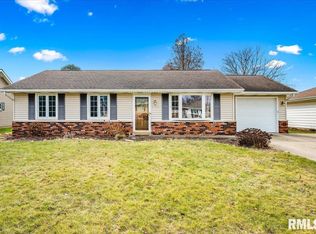
Welcome home to easy, one-level living! This well-maintained ranch offers the perfect blend of comfort, convenience, and value. Step inside to a bright, inviting living room that flows effortlessly into the dining area and kitchen, where painted white cabinetry and updated flooring create a fresh, clean look. The updated bath and neutral décor make it easy to move right in and start enjoying your new home. An attached garage adds everyday convenience, while the backyard patio is ready for morning coffee, summer cookouts, or relaxing evenings outdoors. Major updates provide peace of mind, including a roof (2018) and water heater (2026). Whether you're buying your first home, downsizing, or simply looking for low-maintenance living, this charming ranch is one you'll want to see. Love Where You Live!
Pending
$164,900
5724 W Colt Dr, Peoria, IL 61607
3beds
1,120sqft
Single Family Residence, Residential
Built in 1973
7,405 Square Feet Lot
$167,600 Zestimate®
$147/sqft
$-- HOA
What's special
Attached garageUpdated bathOne-level livingUpdated flooringPainted white cabinetry
- 32 days
- 76
- 3
Zillow last checked:
Listing updated:
Listed by:
Melissa R Stevenson Mobile:309-256-0649,
Keller Williams Revolution
Source: RMLS Alliance as distributed by MLS GRID,MLS#: PA1269486 Originating MLS: Peoria Area Association of Realtors
Originating MLS: Peoria Area Association of Realtors
Facts & features
Interior
Bedrooms & bathrooms
- Bedrooms: 3
- Bathrooms: 1
- Full bathrooms: 1
Bedroom 1
- Level: Main
- Dimensions: 11ft 1in x 12ft 2in
Bedroom 2
- Level: Main
- Dimensions: 11ft 8in x 10ft 1in
Bedroom 3
- Level: Main
- Dimensions: 9ft 4in x 12ft 2in
Other
- Level: Main
- Dimensions: 8ft 8in x 14ft 4in
Other
- Area: 0
Additional level
- Area: 0
Kitchen
- Level: Main
- Dimensions: 8ft 9in x 13ft 11in
Laundry
- Level: Main
Living room
- Level: Main
- Dimensions: 17ft 4in x 11ft 7in
Main level
- Area: 1120
Heating
- Forced Air
Cooling
- Central Air
Appliances
- Included: Dryer, Range, Refrigerator, Washer, Gas Water Heater
Features
- Windows: Replacement Windows
- Basement: None
Interior area
- Total structure area: 1,120
- Total interior livable area: 1,120 sqft
Property
Parking
- Total spaces: 1
- Parking features: Attached
- Attached garage spaces: 1
- Details: Number Of Garage Remotes: 2
Features
- Patio & porch: Patio
Lot
- Size: 7,405 Square Feet
- Dimensions: 65 x 113
- Features: Level
Details
- Parcel number: 1715276006
Construction
Type & style
- Home type: SingleFamily
- Architectural style: Ranch
- Property subtype: Single Family Residence, Residential
Materials
- Vinyl Siding
- Foundation: Slab
- Roof: Shingle
Condition
- New construction: No
- Year built: 1973
Utilities & green energy
- Sewer: Public Sewer
- Water: Public
Community & HOA
Community
- Subdivision: Frontier Estates
Location
- Region: Peoria
Financial & listing details
- Price per square foot: $147/sqft
- Tax assessed value: $130,740
- Annual tax amount: $2,183
- Date on market: 8/21/2026
- Cumulative days on market: 30 days
- Road surface type: Paved
Estimated market value
$167,600
$159,000 - $176,000
$1,436/mo
Price history
| Date | Event | Price |
|---|---|---|
| 8/22/2026 | Pending sale | $164,900$147/sqft |
Source:  RMLS Alliance as distributed by MLS GRID #PA1269486 Report a problem RMLS Alliance as distributed by MLS GRID #PA1269486 Report a problem | ||
| 8/21/2026 | Listed for sale | $164,900+51.4%$147/sqft |
Source: RMLS Alliance as distributed by MLS GRID #PA1269486 Report a problem | ||
| 9/9/2015 | Sold | $108,900-5.3%$97/sqft |
Source: RMLS Alliance as distributed by MLS GRID #PA1163735 Report a problem | ||
| 10/2/2012 | Sold | $115,000-4.1%$103/sqft |
Source: RMLS Alliance as distributed by MLS GRID #PA1138403 Report a problem | ||
| 9/5/2012 | Listed for sale | $119,900+10%$107/sqft |
Source: Jim Maloof Realtor #1138403 Report a problem | ||
| 6/14/2011 | Sold | $109,000-6.4%$97/sqft |
Source: Public Record Report a problem | ||
| 4/27/2011 | Price change | $116,500-5.2%$104/sqft |
Source: Jim Maloof Realtor #1125048 Report a problem | ||
| 3/16/2011 | Listed for sale | $122,900+0.3%$110/sqft |
Source: Jim Maloof Realtor #1125048 Report a problem | ||
| 1/24/2011 | Listing removed | $122,500$109/sqft |
Source: Jim Maloof Realtor #1119863 Report a problem | ||
| 8/21/2010 | Listed for sale | $122,500+3.8%$109/sqft |
Source: Jim Maloof Realtor #1119863 Report a problem | ||
| 8/17/2010 | Sold | $118,000-5.5%$105/sqft |
Source: Public Record Report a problem | ||
| 7/24/2010 | Listed for sale | $124,900+5.4%$112/sqft |
Source: Jim Maloof Realtor #1119863 Report a problem | ||
| 11/25/2009 | Sold | $118,500-1.2%$106/sqft |
Source: Public Record Report a problem | ||
| 10/16/2009 | Listed for sale | $119,900+42.7%$107/sqft |
Source: Jim Maloof Realtor #1112678 Report a problem | ||
| 9/19/2003 | Sold | $84,000$75/sqft |
Source: Public Record Report a problem | ||
Public tax history
| Year | Property taxes | Tax assessment |
|---|---|---|
| 2024 | $2,177 -2.5% | $43,580 +8% |
| 2023 | $2,232 -0.7% | $40,350 +5.5% |
| 2022 | $2,249 -0.9% | $38,230 +4% |
| 2021 | $2,270 +3.7% | $36,760 +2% |
| 2020 | $2,188 +0.2% | $36,040 |
| 2019 | $2,183 +1.5% | $36,040 +0.1% |
| 2018 | $2,152 -3.9% | $36,020 -1% |
| 2017 | $2,240 +2.1% | $36,390 -1% |
| 2016 | $2,194 -15.2% | $36,760 +2% |
| 2015 | $2,587 +4.6% | $36,040 +1.8% |
| 2014 | $2,475 +0.7% | $35,420 |
| 2013 | $2,458 -2.6% | $35,420 -6.8% |
| 2011 | $2,523 | $38,020 +2.7% |
| 2010 | -- | $37,030 +13.4% |
| 2009 | $2,072 +5% | $32,650 +4% |
| 2008 | $1,973 +1.6% | $31,400 +1.8% |
| 2007 | $1,943 +5.1% | $30,840 +3.3% |
| 2006 | $1,849 +4.7% | $29,860 +3% |
| 2005 | $1,766 +28.6% | $28,990 +23.5% |
| 1998 | $1,374 | $23,470 |
Find assessor info on the county website
Monthly payment
Est. payment
Payment breakdown
Explore the cost of this home by adjusting the details. Changes won't be saved.Climate risks
Neighborhood: 61607
Nearby schools
Schools provided by the listing agent
- Elementary: Monroe
- High: Limestone Comm
Source: RMLS Alliance as distributed by MLS GRID. This data may not be complete. We recommend contacting the local school district to confirm school assignments for this home.

Similar homes
- $--3 bd2 ba1.2k sqft826 N Limestone Ln, Peoria, IL 61604Auction
 Xome
Xome - $--3 bd1 ba1k sqft5318 W Katherine Ave, Peoria, IL 61604Auction
 Auction.com 2
 - $--3 bd2 ba1.2k sqft3517 N Sterling Ave, Peoria, IL 61604AuctionAuction.com 2
- $185,0003 bd3 ba1.6k sqft11 New Salem Rd, Bartonville, IL 61607For Sale
 MLS ID #PA1269970, Michelle Tribe, Keller Williams Revolution. RMLS Alliance as distributed by MLS GRID
 - $119,9003 bd1 ba1.1k sqft5313 W Closen Rd, Peoria, IL 61604For SaleMLS ID #PA1270357, Heidi L West, Keller Williams Premier Realty. RMLS Alliance as distributed by MLS GRID
- $124,9003 bd2 ba1.1k sqft126 N Eisele Dr, Peoria, IL 61604For SaleMLS ID #PA1270266, Rickey L Mathis, RE/MAX Traders Unlimited. RMLS Alliance as distributed by MLS GRID
- $142,0003 bd1 ba1.1k sqft7706 S Jefferson St, Bartonville, IL 61607For SaleMLS ID #PA1268673, Jarrod Doty, Sunflower Real Estate Group, LLC. RMLS Alliance as distributed by MLS GRID
- $189,5003 bd3 ba1.3k sqft5213 W Vale Ct, Peoria, IL 61607For SaleMLS ID #PA1269965, Jerry Waltz, eXp Realty. RMLS Alliance as distributed by MLS GRID
- $149,9002 bd1 ba672 sqft5017 N Koerner Rd, Peoria, IL 61615For SaleMLS ID #PA1270402, Melissa R Stevenson, Keller Williams Revolution. RMLS Alliance as distributed by MLS GRID
- $174,9003 bd2 ba1.5k sqft1723 W Callender Ave, Peoria, IL 61606For SaleMLS ID #PA1269343, Adam J Merrick, Adam Merrick Real Estate. RMLS Alliance as distributed by MLS GRID
- $149,9003 bd1 ba1.4k sqft2914 N Isabell Ave, Peoria, IL 61604For SaleMLS ID #PA1270111, Rocio Matthews, Coldwell Banker Real Estate Group. RMLS Alliance as distributed by MLS GRID
- $119,9002 bd1 ba1.2k sqft5802 S Madison St, Bartonville, IL 61607For SaleMLS ID #PA1270196, Jim L Mitzelfelt, Century 21 Lincoln National Re. RMLS Alliance as distributed by MLS GRID
- $219,9003 bd2 ba1.6k sqft1113 N Summit Blvd, Peoria, IL 61606For SaleMLS ID #PA1270388, Bryson Smith, Keller Williams Premier Realty. RMLS Alliance as distributed by MLS GRID
