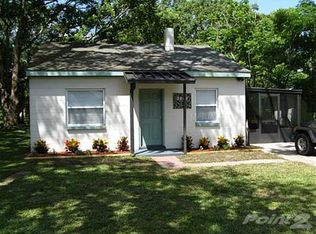
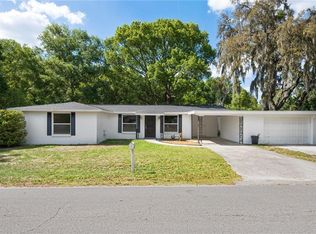
Charming Craftsman-Touched Home in the Heart of Zephyrhills. Welcome to this beautifully maintained 3-bedroom, 2-bathroom home offering 1,541 square feet of comfortable living space. This move-in-ready property blends functionality with true craftsmanship and heart. What sets this home apart is the story behind it—lovingly built and personally customized by its owner, a skilled craftsman who poured his talent and attention to detail into every corner. Throughout the home, you'll find thoughtful custom touches that reflect real pride of ownership and quality workmanship rarely found in today's market. Step inside to an open, light-filled floor plan that seamlessly connects the living, dining, and kitchen areas—perfect for both relaxing and entertaining. The kitchen has ample cabinets, a marble countertop, subway tile, and newer appliances, making meal prep a breeze. While the adjacent dining area, with a coffee/wine bar and French doors that lead out to the back patio, provides a warm gathering spot for family and friends. The spacious primary suite serves as a true retreat, complete with a tiled walk-in shower with two separate rain heads, a Jacuzzi tub, and a walk-in closet. Two additional well-sized bedrooms provide flexibility for family, guests, a home office, or hobby space, and share a full second bathroom. Updates include the Roof (20), a tankless water heater(24), A/C handler (24), water softener, new double-pane windows, new poured driveway and patio (26). Out back, you will find a 10X20 shed and a Metal 8x8 shed with a service road so you can also park in the backyard. Located in the growing community of Zephyrhills, this home puts you close to local parks, shopping, dining, and easy access to major roadways for convenient commuting throughout the Tampa Bay area. Homes with this level of personal craftsmanship don't come along often—schedule a private showing today and experience the difference true care and skill make.
Sold for $308,000
Zillow last checked:
Listing updated:
Bought with:
Ami Rivera, 3494540
SMITH & ASSOCIATES REAL ESTATE
Source: Stellar MLS,MLS#: TB8527848 Originating MLS: Suncoast Tampa
Originating MLS: Suncoast Tampa
Price history
| Date | Event | Price |
|---|---|---|
| 9/10/2026 | Sold | $308,000-11.5%$200/sqft |
Source:  Stellar MLS #TB8527848 Report a problem Stellar MLS #TB8527848 Report a problem | ||
| 8/11/2026 | Listed for sale | $348,000$226/sqft |
Source: Stellar MLS #TB8527848 Report a problem | ||
| 8/7/2026 | Contingent | $348,000$226/sqft |
Source: Stellar MLS #TB8527848 Report a problem | ||
| 7/16/2026 | Listed for sale | $348,000+176.2%$226/sqft |
Source: Stellar MLS #TB8527848 Report a problem | ||
| 8/31/2018 | Sold | $126,000+93.8%$82/sqft |
Source: Public Record Report a problem | ||
| 11/29/2017 | Sold | $65,000$42/sqft |
Source: Public Record Report a problem | ||
Get a cash offer in 3 minutes
Find out how much your home could sell for in as little as 3 minutes with a no-obligation cash offer.
Estimated market value
$306,900
