Welcome to this well maintained Sylvania home offering a great combination of updates, functionality, and convenient access! The updated kitchen provides a refreshed space for everyday living and entertaining, while a newer furnace and central air system add comfort and peace of mind. One of the standout features is the heated garage, complete with its own 100-amp electrical service, ideal for a workshop, hobbies, projects, or anyone needing additional power and year-round usability. Conveniently located with quick access to nearby highway on/off ramps, making it easy to get around Northwest Ohio. With thoughtful improvements already completed and some unique features you don't find in every home, this property is ready for its next owner.
Under contract
$170,000
5725 Acres Rd, Sylvania, OH 43560
3beds
1,218sqft
Single Family Residence
Built in 1958
7,405 Square Feet Lot
$173,800 Zestimate®
$140/sqft
$-- HOA
What's special
- 35 days
- 1,112
- 69
Zillow last checked:
Listing updated:
Listed by:
Josh Harris 419-351-5091,
The Danberry Co.
Source: NORIS,MLS#: 10012618
Facts & features
Interior
Bedrooms & bathrooms
- Bedrooms: 3
- Bathrooms: 2
- Full bathrooms: 1
- 1/2 bathrooms: 1
Bedroom 2
- Features: Ceiling Fan(s)
- Level: Main
- Dimensions: 13 x 9
Bedroom 3
- Features: Ceiling Fan(s)
- Level: Upper
- Dimensions: 15 x 10
Other
- Features: Ceiling Fan(s)
- Level: Main
- Dimensions: 12 x 10
Kitchen
- Features: Ceiling Fan(s)
- Level: Main
- Dimensions: 13 x 12
Living room
- Level: Main
- Dimensions: 15 x 13
Heating
- Forced Air
Cooling
- Central Air
Appliances
- Included: Microwave, Dryer, Gas Oven, Refrigerator, Washer
- Laundry: Electric Dryer Hookup, Gas Dryer Hookup, In Basement
Features
- Ceiling Fan(s), Eat-in Kitchen, Storage
- Flooring: Carpet, Luxury Vinyl, Wood, Linoleum
- Basement: Sump Pump
- Has fireplace: No
- Common walls with other units/homes: No Common Walls
Interior area
- Total structure area: 1,218
- Total interior livable area: 1,218 sqft
Video & virtual tour
Property
Parking
- Total spaces: 5
- Parking features: Concrete, Detached Garage, Driveway
- Garage spaces: 2
- Has uncovered spaces: Yes
Features
- Levels: One and One Half
- Exterior features: Storage
- Fencing: Chain Link
Lot
- Size: 7,405 Square Feet
- Dimensions: 50X150
Details
- Additional structures: Shed(s)
- Parcel number: 8211104
- Other equipment: DC Well Pump
Construction
Type & style
- Home type: SingleFamily
- Architectural style: Traditional
- Property subtype: Single Family Residence
Materials
- Aluminum Siding, Brick
- Roof: Asphalt
Condition
- New construction: No
- Year built: 1958
Utilities & green energy
- Electric: 100 Amp Service, Circuit Breakers
- Sewer: Public Sewer
- Water: Public
- Utilities for property: Cable Available, Electricity Connected, Natural Gas Connected, Sewer Connected, Water Connected
Community & HOA
Community
- Subdivision: None
HOA
- Has HOA: No
Location
- Region: Sylvania
Financial & listing details
- Price per square foot: $140/sqft
- Tax assessed value: $134,100
- Annual tax amount: $3,063
- Date on market: 9/4/2026
- Listing terms: Cash,Conventional,FHA,VA Loan
- Electric utility on property: Yes
Estimated market value
$173,800
$165,000 - $182,000
$2,239/mo
Price history
| Date | Event | Price |
|---|---|---|
| 9/8/2026 | Contingent | $170,000$140/sqft |
Source: NORIS #10012618 Report a problem | ||
| 9/4/2026 | Listed for sale | $170,000+91.2%$140/sqft |
Source: NORIS #10012618 Report a problem | ||
| 12/26/2000 | Sold | $88,900$73/sqft |
Source: Public Record Report a problem | ||
Public tax history
| Year | Property taxes | Tax assessment |
|---|---|---|
| 2025 | $3,063 +3.2% | $46,935 |
| 2024 | $2,969 +0.3% | $46,935 +15% |
| 2023 | $2,959 -0.1% | $40,810 |
| 2022 | $2,964 -5.2% | $40,810 |
| 2021 | $3,126 +1.5% | $40,810 +14.2% |
| 2020 | $3,081 +107.7% | $35,735 |
| 2019 | $1,483 -50% | $35,735 |
| 2018 | $2,968 -6.5% | $35,735 +2.3% |
| 2017 | $3,172 +2% | $34,930 -65% |
| 2016 | $3,111 +6.1% | $99,800 |
| 2015 | $2,931 +7.4% | $99,800 +197% |
| 2014 | $2,730 | $33,600 |
| 2013 | $2,730 +3.1% | $33,600 |
| 2012 | $2,648 +1.7% | $33,600 -3.2% |
| 2011 | $2,603 +8.8% | $34,720 |
| 2010 | $2,393 +0.9% | $34,720 |
| 2009 | $2,373 -5.8% | $34,720 -13% |
| 2008 | $2,520 +11.6% | $39,900 |
| 2007 | $2,258 +1.7% | $39,900 |
| 2006 | $2,222 +22.2% | $39,900 +26.8% |
| 2004 | $1,819 +8.3% | $31,470 |
| 2003 | $1,680 -0.6% | $31,470 +11% |
| 2002 | $1,690 +13.3% | $28,350 |
| 2001 | $1,491 -46.9% | $28,350 |
| 2000 | $2,810 | $28,350 |
Find assessor info on the county website
Monthly payment
Est. payment
Payment breakdown
Explore the cost of this home by adjusting the details. Changes won't be saved.Climate risks
Neighborhood: 43560
Nearby schools
Schools provided by the listing agent
- Elementary: Hill View
- High: Northview
Source: NORIS. This data may not be complete. We recommend contacting the local school district to confirm school assignments for this home.
Similar homes
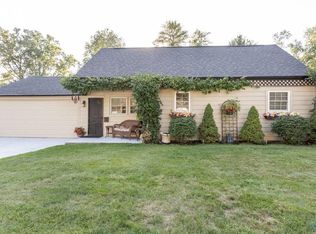
- $179,9003 bd1 ba1k sqft5204 Silvertown Dr, Sylvania, OH 43560For Sale
 MLS ID #10011010, Linda Zaidan, Serenity Realty LLC. NORIS
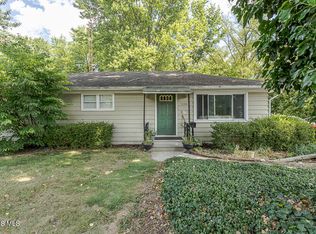
 - $145,5002 bd1 ba950 sqft5518 Merriman Dr, Sylvania, OH 43560For Sale
 MLS ID #10012015, Jessica Saum, NextHome Elevate. NORIS
 - $169,9003 bd2 ba1.2k sqft3840 Elmhurst Rd, Toledo, OH 43613For Sale
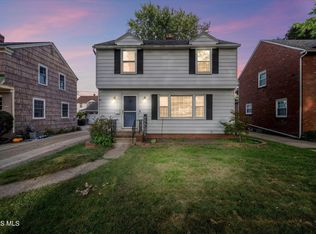 MLS ID #10013487, Christine Garrow, Keller Williams Citywide. NORIS
 - $170,0002 bd2 ba1k sqft5142 Rambo Ln, Toledo, OH 43623For Sale
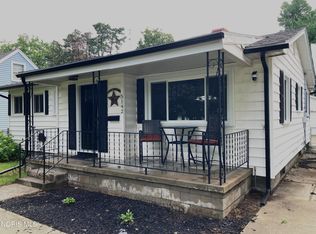 MLS ID #10011936, Heath Lein, Real Estate 4U. NORIS
