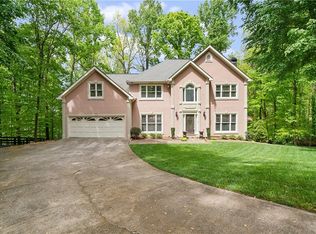
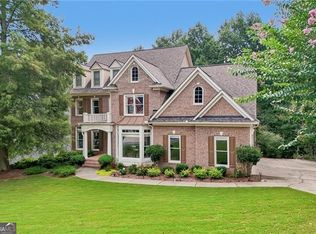
Welcome to 5725 Ash Drive in Cumming, where luxury, space, and exceptional indoor-outdoor living come together on a private 1.17-acre homesite. This impressive 6-bedroom, 4.5-bath home offers a thoughtfully designed floor plan with a spacious primary suite conveniently located on the main level, a fully finished basement with a second full kitchen, and an incredible backyard built for entertaining. Step inside to find beautiful hardwood flooring throughout the main living areas, elegant architectural details, and soaring ceilings that create an open, inviting atmosphere. The spacious living room showcases a stunning coffered ceiling and flows seamlessly into the gourmet kitchen featuring white cabinetry, quartz countertops, a large center island, and abundant workspace. A separate dining area provides the perfect setting for hosting family gatherings, while a custom built-in beverage station with glass-front cabinetry adds both style and functionality. The main-level primary suite serves as a private retreat with tray ceilings, a spa-inspired bath featuring a freestanding soaking tub, separate tiled shower, dual vanities, travertine stone flooring, and a walk-in closet complete with custom built-in organization. The finished basement offers exceptional flexibility with its own full kitchen, living area, three bedrooms, two full baths, and dining space, making it ideal for multigenerational living, extended guests, or the ultimate entertainment area. A dedicated movie theater room completes the lower level, creating the perfect space for movie nights and game days. Step outside to your own private backyard oasis. Enjoy the covered porch overlooking the sparkling pool, relax beneath the poolside cabana, gather around the fire pit on cool evenings, or entertain with ease in the outdoor pavilion featuring built-in counter space for grilling and serving. An outdoor shower adds convenience after a day by the pool, while the expansive 1.17-acre lot provides privacy and plenty of room to enjoy the outdoors. Combining spacious living areas, luxury amenities, and incredible indoor-outdoor entertaining spaces, 5725 Ash Drive offers a rare opportunity to own a truly exceptional home in one of Cumming's most desirable locations.
Active
$1,099,900
5725 Ash Dr, Cumming, GA 30040
6beds
4,622sqft
Single Family Residence
Built in 1992
1.17 Acres Lot
$-- Zestimate®
$238/sqft
$-- HOA
What's special
- 3 days
- 232
- 24
Zillow last checked:
Listing updated:
Listed by:
Go with Joe and Co 678-314-6494,
Century 21 Results,
Joe Vonderschmidt 706-534-0684,
Century 21 Results
Source: GAMLS,MLS#: 10838790
Facts & features
Interior
Bedrooms & bathrooms
- Bedrooms: 6
- Bathrooms: 5
- Full bathrooms: 4
- 1/2 bathrooms: 1
- Main level bathrooms: 1
- Main level bedrooms: 1
Rooms
- Room types: Family Room, Laundry, Media Room, Sun Room
Kitchen
- Features: Kitchen Island, Second Kitchen, Solid Surface Counters
Heating
- Zoned
Cooling
- Ceiling Fan(s), Central Air, Zoned
Appliances
- Included: Dishwasher, Electric Water Heater, Microwave, Other, Oven, Refrigerator
- Laundry: In Hall, Other
Features
- Beamed Ceilings, Bookcases, High Ceilings, Master On Main Level, Other, Separate Shower, Soaking Tub, Tray Ceiling(s), Vaulted Ceiling(s), Walk-In Closet(s)
- Flooring: Carpet, Hardwood, Stone
- Windows: Double Pane Windows
- Basement: Bath Finished,Daylight,Exterior Entry,Finished,Full,Interior Entry
- Number of fireplaces: 2
- Fireplace features: Basement, Family Room, Gas Starter, Living Room, Other, Outside
Interior area
- Total structure area: 4,622
- Total interior livable area: 4,622 sqft
- Finished area above ground: 2,480
- Finished area below ground: 2,142
Video & virtual tour
Property
Parking
- Total spaces: 4
- Parking features: Attached, Detached, Garage, Garage Door Opener, Side/Rear Entrance
- Has attached garage: Yes
Features
- Levels: Multi/Split
- Patio & porch: Patio
- Exterior features: Gas Grill, Other
- Has private pool: Yes
- Pool features: In Ground, Salt Water
- Fencing: Back Yard,Fenced,Privacy,Wood
Lot
- Size: 1.17 Acres
- Features: Level, Private
Details
- Additional structures: Garage(s), Other, Outdoor Kitchen, Second Garage
- Parcel number: 058 012
- Other equipment: Home Theater
Construction
Type & style
- Home type: SingleFamily
- Architectural style: Traditional
- Property subtype: Single Family Residence
Materials
- Stucco, Vinyl Siding
- Foundation: Slab
- Roof: Composition
Condition
- Resale
- New construction: No
- Year built: 1992
Utilities & green energy
- Electric: 220 Volts
- Sewer: Septic Tank
- Water: Public
- Utilities for property: Cable Available, Electricity Available, Phone Available, Sewer Available, Underground Utilities, Water Available
Community & HOA
Community
- Features: None
- Security: Carbon Monoxide Detector(s), Security System, Smoke Detector(s)
- Subdivision: Brannon Woods
HOA
- Has HOA: No
- Services included: None
Location
- Region: Cumming
Financial & listing details
- Price per square foot: $238/sqft
- Tax assessed value: $687,850
- Annual tax amount: $988
- Date on market: 9/2/2026
- Cumulative days on market: 3 days
- Listing agreement: Exclusive Right To Sell
- Electric utility on property: Yes
Estimated market value
Not available
Estimated sales range
Not available
$5,860/mo
Price history
| Date | Event | Price |
|---|---|---|
| 9/3/2026 | Listed for sale | $1,099,900-8%$238/sqft |
Source:  FMLS GA #7831888 Report a problem FMLS GA #7831888 Report a problem | ||
| 8/25/2026 | Listing removed | $1,195,000$259/sqft |
Source:  GAMLS #10739778 Report a problem GAMLS #10739778 Report a problem | ||
| 8/12/2026 | Price change | $1,195,000-4%$259/sqft |
Source: GAMLS #10739778 Report a problem | ||
| 6/25/2026 | Price change | $1,245,000-3.9%$269/sqft |
Source: FMLS GA #7758633 Report a problem | ||
| 4/23/2026 | Listed for sale | $1,295,000+349%$280/sqft |
Source: GAMLS #10739778 Report a problem | ||
| 11/6/2002 | Sold | $288,400$62/sqft |
Source: Public Record Report a problem | ||
Public tax history
| Year | Property taxes | Tax assessment |
|---|---|---|
| 2025 | $988 -4.3% | $275,140 +1.4% |
| 2024 | $1,033 +9.6% | $271,212 +6.3% |
| 2023 | $942 -9.1% | $255,192 +15.1% |
| 2022 | $1,037 -76.1% | $221,712 +29.2% |
| 2021 | $4,340 +3% | $171,624 +3.7% |
| 2020 | $4,213 +0.2% | $165,484 +0.4% |
| 2019 | $4,206 +15% | $164,844 +20% |
| 2017 | $3,659 +7.6% | $137,420 +9.3% |
| 2016 | $3,402 | $125,720 |
| 2015 | $3,402 +12.1% | $125,720 +6.6% |
| 2014 | $3,035 -0.2% | $117,924 |
| 2013 | $3,041 -1.2% | $117,924 -1% |
| 2012 | $3,077 -9.2% | $119,064 -6.4% |
| 2011 | $3,387 | $127,224 |
| 2010 | -- | -- |
| 2009 | -- | -- |
| 2008 | -- | -- |
| 2007 | -- | $115,840 |
| 2006 | $2,524 | $115,840 |
| 2005 | $2,524 | $115,840 |
| 2004 | $2,524 -10.1% | $115,840 |
| 2003 | $2,807 +29% | -- |
| 2002 | $2,175 +21.3% | -- |
| 2001 | $1,793 +4.6% | -- |
| 2000 | $1,713 | -- |
Find assessor info on the county website
Monthly payment
Est. payment
Payment breakdown
Explore the cost of this home by adjusting the details. Changes won't be saved.Climate risks
Neighborhood: 30040
Nearby schools
Schools provided by the listing agent
- Elementary: Vickery Creek
- Middle: Vickery Creek
- High: West Forsyth
Source: GAMLS. This data may not be complete. We recommend contacting the local school district to confirm school assignments for this home.
Similar homes
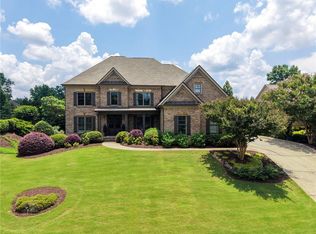
- $1,065,0007 bd5 ba4.7k sqft5305 Harris Springs Dr, Cumming, GA 30040For Sale
 MLS ID #7813928, AMY MCDANIEL, Drake Realty of GA, Inc.. FMLS GA
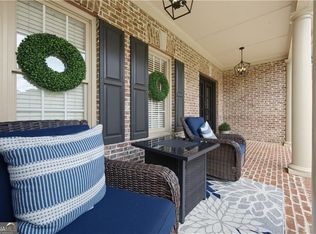
 - $925,0006 bd6 ba5k sqft6885 Woodspring Way, Cumming, GA 30040Active
 MLS ID #10800952, Kelly Finley, BHHS Georgia Properties. GAMLS
 - $759,9006 bd5 ba4.8k sqft5325 McIntosh Dr, Cumming, GA 30040Active
 MLS ID #10829153, Doreen Hamilton, Vineyard Real Estate Group. GAMLS
 - $775,0006 bd5 ba5k sqft5310 Hedgewick Way, Cumming, GA 30040Active
 MLS ID #10831830, Olga Buchkovsky, Century 21 Results. GAMLS
 - $1,073,9006 bd5 ba5.8k sqft3930 Fouts Dr, Cumming, GA 30028ActiveMLS ID #10708629, Robert Cole, Hester Group, REALTORS. GAMLS
- $830,0004 bd4 ba3.9k sqft6080 Heritage Manor Dr, Cumming, GA 30040For SaleMLS ID #7790138, Dawn Camarda, Premier Home Collective. FMLS GA
- $925,0005 bd5 ba4.1k sqft10755 Carrara Cv, Alpharetta, GA 30022ActiveMLS ID #10834629, Robin Martin, Robin Martin & Associates. GAMLS
- $1,060,0005 bd5 ba5.9k sqft3011 Prestwyck Haven Dr, Duluth, GA 30097ActiveMLS ID #10835349, Lee Milligan, Atlanta Communities. GAMLS
- $1,100,0004 bd5 ba4.1k sqft11760 Stratham Dr, Alpharetta, GA 30009ActiveMLS ID #10837106, Barbara Kebanli, Coldwell Banker Realty. GAMLS
- $999,0006 bd5 ba5.6k sqft2175 River Cliff Dr, Roswell, GA 30076ActiveMLS ID #10836812, Sarah Simmons, eXp Realty. GAMLS
- $899,9006 bd5 ba5.9k sqft5835 Catalpa Ct, Cumming, GA 30040ActiveMLS ID #10773000, Jennifer A Collett, Maximum One Premier Realtors. GAMLS
- $750,0005 bd4 ba4k sqft3415 Pleasant Springs Dr, Cumming, GA 30028ActiveMLS ID #10836564, Summer Berg, Keller Williams Realty Atl. Partners. GAMLS
- $1,100,0006 bd5 ba6.8k sqft6170 Six Mile Cove Rd, Cumming, GA 30041For SaleMLS ID #7804396, Jason Lapene, Jason Lapene Real Estate. FMLS GA
- $985,0005 bd5 ba4.9k sqft1510 Laleiah Dr, Cumming, GA 30041ActiveMLS ID #10769449, Mei Cheng, BHHS Georgia Properties. GAMLS
- $1,050,0005 bd6 ba4.4k sqft192 Brook Ln, Roswell, GA 30075Active Under ContractMLS ID #10821184, Kim Ballew, BHHS Georgia Properties. GAMLS
- $1,275,0005 bd5 ba5.6k sqft995 Freehome Rd, Canton, GA 30115ActiveMLS ID #10731754, Ruby Brancato, Keller Williams Community Partners. GAMLS
- $1,149,0006 bd5 ba5.8k sqft6709 Wooded Cove Ct, Flowery Branch, GA 30542For SaleMLS ID #7800260, Hoang Ho, Dalton Wade, Inc.. FMLS GA
- $915,0005 bd5 ba4.9k sqft3525 Horizon Ct, Cumming, GA 30041ActiveMLS ID #10719679, Wendi Ligas, Keller Williams Realty Atl. Partners. GAMLS
- $797,5004 bd4 ba3.3k sqft12080 Magnolia Crescent Dr, Roswell, GA 30075ActiveMLS ID #10827167, Gwen Thome, Sanders Real Estate. GAMLS
- $899,9006 bd5 ba5.4k sqft4470 Sandalwood Way, Cumming, GA 30041ActiveMLS ID #10793806, Heena Depani, Century 21 Results. GAMLS
