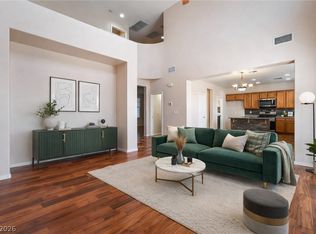
Beautifully refreshed and move-in ready, this spacious two-story home is the kind of property buyers hope to find — bright, clean, functional and full of potential. From the moment you walk in, the soaring vaulted ceilings and abundance of natural light create an open, airy feel that immediately makes the home feel larger, warmer, and more inviting.
Thoughtfully updated throughout, the home features fresh interior paint, brand-new luxury vinyl plank flooring downstairs, brand-new carpet upstairs, new baseboards, and a clean neutral palette that makes it easy to envision your own style. The main level offers multiple living and dining spaces, perfect for everyday living, entertaining and relaxation.
At the heart of the home is a spacious island kitchen featuring granite countertops, rich cabinetry, a pantry, and breakfast bar — all opening into the main living area with a beautiful three-sided fireplace that adds character and warmth.
Upstairs, you’ll find four generously sized bedrooms, including a massive primary suite with dual sinks, a separate soaking tub, separate shower, and an oversized walk-in closet. One of the secondary bedrooms also features its own ensuite bathroom and private balcony, making it ideal for guests, multi-generational living, or anyone wanting extra privacy.
Outside, the large backyard offers plenty of room to create the outdoor space you’ve always wanted — whether that’s a pool, garden, play area, outdoor kitchen, or simply a private place to relax and enjoy the Las Vegas sunshine.
With four bedrooms, four bathrooms, a three-car garage, fresh updates, and a highly functional floor plan, this home delivers the space, comfort, and flexibility today’s buyers are looking for. Move-in ready, beautifully refreshed, and ready for its next chapter.
Active
$515,000
5725 Awakening St, North Las Vegas, NV 89081
4beds
2,942sqft
Single Family Residence
Built in 2006
6,534 Square Feet Lot
$512,800 Zestimate®
$175/sqft
$25/mo HOA
What's special
Three-car garageDual sinksLarge backyardAbundance of natural lightMassive primary suiteSoaring vaulted ceilingsSpacious island kitchen
- 32 days |
- 371 |
- 21 |
Zillow last checked:
Listing updated:
Listed by:
Daniel Stewart S.0191360 (702)540-3453,
eXp Realty
Source: LVR,MLS#: 2786863 Originating MLS: Greater Las Vegas Association of Realtors Inc
Originating MLS: Greater Las Vegas Association of Realtors IncFacts & features
Interior
Bedrooms & bathrooms
- Bedrooms: 4
- Bathrooms: 4
- Full bathrooms: 3
- 1/2 bathrooms: 1
Primary bedroom
- Description: Walk-In Closet(s)
- Dimensions: 23x20
Bedroom 2
- Description: Closet
- Dimensions: 13x11
Bedroom 3
- Description: Closet
- Dimensions: 13x11
Bedroom 4
- Description: Closet
- Dimensions: 12x11
Primary bathroom
- Description: Double Sink,Separate Shower,Separate Tub
Dining room
- Description: Dining Area
- Dimensions: 13x12
Family room
- Description: Downstairs
- Dimensions: 24x17
Kitchen
- Description: Granite Countertops,Island,Pantry
Living room
- Description: Front
- Dimensions: 16x12
Heating
- Central, Gas
Cooling
- Central Air, Electric
Appliances
- Included: Dishwasher, Disposal, Gas Range, Microwave, Refrigerator
- Laundry: Gas Dryer Hookup, Laundry Room
Features
- Ceiling Fan(s), Window Treatments
- Flooring: Carpet
- Windows: Blinds, Window Treatments
- Number of fireplaces: 1
- Fireplace features: Gas, Living Room, Multi-Sided
Interior area
- Total structure area: 2,942
- Total interior livable area: 2,942 sqft
Video & virtual tour
Property
Parking
- Total spaces: 3
- Parking features: Attached, Garage, Inside Entrance, Private
- Attached garage spaces: 3
Features
- Stories: 2
- Exterior features: Private Yard
- Fencing: Brick,Back Yard
- Has view: Yes
- View description: None
Lot
- Size: 6,534 Square Feet
- Features: Desert Landscaping, Landscaped, < 1/4 Acre
Details
- Parcel number: 12425814013
- Zoning description: Single Family
- Horse amenities: None
Construction
Type & style
- Home type: SingleFamily
- Architectural style: Two Story
- Property subtype: Single Family Residence
Materials
- Frame, Stucco
- Roof: Tile
Condition
- Resale
- Year built: 2006
Utilities & green energy
- Electric: Photovoltaics None
- Sewer: Public Sewer
- Water: Public
- Utilities for property: Underground Utilities
Community & HOA
Community
- Subdivision: Rose Lake
HOA
- Has HOA: Yes
- Services included: Association Management
- HOA fee: $25 monthly
- HOA name: Berkshire Estates
- HOA phone: 702-515-2042
Location
- Region: North Las Vegas
Financial & listing details
- Price per square foot: $175/sqft
- Tax assessed value: $459,434
- Annual tax amount: $3,421
- Date on market: 6/20/2026
- Listing agreement: Exclusive Right To Sell
- Listing terms: Cash,Conventional,FHA,VA Loan
- Ownership: Single Family Residential
Estimated market value
$512,800
$487,000 - $538,000
$2,600/mo
Price history
| Date | Event | Price |
|---|---|---|
| 6/20/2026 | Listed for sale | $515,000+87.3%$175/sqft |
Source:  LVR #2786863 Report a problem LVR #2786863 Report a problem | ||
| 6/25/2008 | Sold | $275,000+41%$93/sqft |
Source: Public Record Report a problem | ||
| 3/13/2008 | Sold | $195,000-53.2%$66/sqft |
Source: Public Record Report a problem | ||
| 3/29/2006 | Sold | $417,000$142/sqft |
Source: Public Record Report a problem | ||
Public tax history
| Year | Property taxes | Tax assessment |
|---|---|---|
| 2026 | $3,424 +8% | $160,802 +4.8% |
| 2025 | $3,170 +8% | $153,507 +3.9% |
| 2024 | $2,936 +8% | $147,768 +14.7% |
| 2023 | $2,718 +8% | $128,876 +8.6% |
| 2022 | $2,517 +7.7% | $118,712 +6.2% |
| 2021 | $2,337 +6.7% | $111,809 +3.3% |
| 2020 | $2,190 +4.8% | $108,218 +14.8% |
| 2019 | $2,089 +6.9% | $94,282 |
| 2018 | $1,955 | $94,282 +8% |
| 2017 | $1,955 | $87,261 +13.7% |
| 2016 | $1,955 +3.4% | $76,735 +15.1% |
| 2015 | $1,890 | $66,675 +22% |
| 2014 | $1,890 | $54,658 |
| 2013 | -- | $54,658 +0.2% |
| 2012 | -- | $54,546 -12.7% |
| 2011 | -- | $62,458 -11.6% |
| 2010 | -- | $70,638 -17.8% |
| 2009 | -- | $85,974 |
| 2008 | -- | $85,974 -38.6% |
| 2007 | -- | $140,009 |
Find assessor info on the county website
Monthly payment
Est. payment
Payment breakdown
Explore the cost of this home by adjusting the details. Changes won't be saved.Climate risks
Neighborhood: Rose Lake
Nearby schools
GreatSchools rating
- 3/10John Tartan Elementary SchoolGrades: PK-5Distance: 0.4 mi
- 3/10Clifford O. Pete Findlay Middle SchoolGrades: 6-8Distance: 2.1 mi
- 2/10Mojave High SchoolGrades: 9-12Distance: 1.8 mi
Schools provided by the listing agent
- Elementary: Tartan, John,Tartan, John
- Middle: Findlay Clifford O.
- High: Mojave
Source: LVR. This data may not be complete. We recommend contacting the local school district to confirm school assignments for this home.
- $469,9003 bd3 ba2.3k sqft5721 Awakening St, North Las Vegas, NV 89081Sold

- $463,2004 bd3 ba2.2k sqft5729 Awakening St, North Las Vegas, NV 89081Off Market
- $479,0003 bd2 ba2.9k sqft5720 Mammoth Mountain St, North Las Vegas, NV 89081Off Market
- $554,6005 bd4 ba3.1k sqft5717 Awakening St, North Las Vegas, NV 89081Off Market

- $478,7003 bd2 ba2.6k sqft5724 Mammoth Mountain St, North Las Vegas, NV 89081Off Market
- $435,3003 bd3 ba2.9k sqft5716 Mammoth Mountain St, North Las Vegas, NV 89081Off Market
- $594,4004 bd4 ba3.1k sqft5733 Awakening St, North Las Vegas, NV 89081Off Market
- $567,1004 bd3 ba2.9k sqft5720 Awakening St, North Las Vegas, NV 89081Off Market
A local agent can set up tours, give advice and negotiate with sellers.
Similar homes
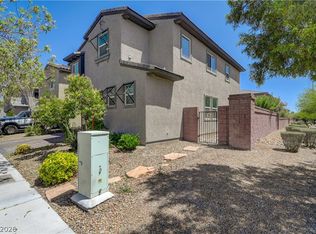
- $480,0004 bd3 ba2.6k sqft2608 Campobello Ave, North Las Vegas, NV 89081For Sale
 MLS ID #2787591, Dawn W. Barlow, Keller Williams Realty Las Veg. LVR
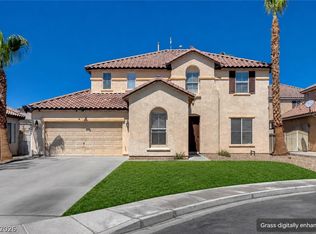
 - $410,0004 bd3 ba2.2k sqft2087 Johnstown Ave, North Las Vegas, NV 89081For Sale
 MLS ID #2785184, Olga J. Valenzuela Solis, City National Properties. LVR
 - $415,0004 bd3 ba1.8k sqft5094 First Sun St, North Las Vegas, NV 89081For Sale
 MLS ID #2797971, Michael W. Page, Las Vegas Realty Group. LVR
 - $500,0006 bd3 ba2.8k sqft5331 Kadena Garden Ct, North Las Vegas, NV 89031For Sale
 MLS ID #2800090, Tony Espinoza, Excellence Fine Living Realty. LVR
 - $525,0003 bd3 ba2.3k sqft6417 Giant Oak St, North Las Vegas, NV 89084For SaleMLS ID #2770751, Shannon S. Barton, Platinum Real Estate Prof. LVR
- $449,9004 bd3 ba2.3k sqft120 Sharp Edge Ave, North Las Vegas, NV 89031For SaleMLS ID #2791337, Massiel D. Merritt, Galindo Group Real Estate. LVR
- $383,2003 bd2 ba1.8k sqft5717 Ingleside St, North Las Vegas, NV 89081For SaleMLS ID #2772126, Arthur Chung, Las Vegas Realty LLC. LVR
- $429,9003 bd3 ba1.9k sqft6544 Cape Petrel St, North Las Vegas, NV 89084For SaleMLS ID #2801441, Mercedes K Twigger, Red Canyon Realty. LVR
- $474,9904 bd3 ba1.9k sqft832 Quicksand Ln, North Las Vegas, NV 89032For SaleMLS ID #2795241, Diana Valento, RE/MAX Reliance. LVR
- $519,0005 bd3 ba2.6k sqft3759 Corellia Ave, North Las Vegas, NV 89084For SaleMLS ID #2778851, Jorge A. Ramos, Galindo Group Real Estate. LVR
- $535,0005 bd3 ba2.7k sqft4507 Creekside Cavern Ave, North Las Vegas, NV 89084For SaleMLS ID #2770792, Lynn Ward, Lyons Share Real Estate. LVR
- $550,0004 bd3 ba2.7k sqft4941 Elkin Creek Ave, Las Vegas, NV 89131For SaleMLS ID #2798748, Alex E. Adabashi, Huntington & Ellis, A Real Est. LVR
- $510,0004 bd3 ba2.4k sqft6572 Plum Orchard Cir, Las Vegas, NV 89142For SaleMLS ID #2795908, Tina M. Haugen, Century 21 Americana. LVR
- $434,9993 bd3 ba2.2k sqft5529 Meridian Rain St, North Las Vegas, NV 89031For SaleMLS ID #2784100, Matthew Snyder, Real Broker LLC. LVR
- $429,0005 bd3 ba2.1k sqft41 Rosa Rosales Ct, North Las Vegas, NV 89031For SaleMLS ID #2775914, Janice P. Lai, AHP Realty LLC. LVR
- $545,0005 bd3 ba2.7k sqft4916 Soaring Springs Ave, Las Vegas, NV 89131For SaleMLS ID #2783872, Radames Martinez, Skyrise Real Estate Group. LVR
- $449,9003 bd2 ba2.1k sqft8109 Slate Falls St, North Las Vegas, NV 89085For SaleMLS ID #2790449, Marisol B. Drack, Realty ONE Group, Inc. LVR
- $445,0003 bd2 ba1.7k sqft5046 Great Abaco St, North Las Vegas, NV 89031For SaleMLS ID #2784320, John J. Faulis Jr, Vegas Dream Homes Inc. LVR
- $505,0004 bd3 ba2.2k sqft6765 Bristle Falls St, Las Vegas, NV 89149For SaleMLS ID #2794047, Brian P. Bauchman, Vegas Valley Group. LVR
- $525,0005 bd4 ba2.3k sqft5831 Sleepy Willow St, Las Vegas, NV 89148For SaleMLS ID #2801181, Wing Sin Yu, Nevada Real Estate Corp. LVR
