Skip main navigation
Sold for $470,000
  • $470,000

    5725 Bascom Ln, Tallahassee, FL 32309

    3beds
    1,597sqft
    Single Family Residence
    Built in 2026
    6,534 Square Feet Lot
    $471,000 Zestimate®
    $294/sqft
    $2,647 Estimated rent

    Home value

    $471,000

    $433,000 - $509,000

    $2,647/mo

    Zestimate® history
    Loading
    Loading...

    Owner options

    List your home for rent

    $2,647/mo

    Rent Zestimate®

    Find your next renter with Zillow Rental Manager. Plus, with online applications, you can quickly screen prospective tenants – for free.

    Learn more

    $2,647/mo

    Rent Zestimate®

    Refinance and save

    $4,517/mo

    Est. payment

    Refinancing to a lower rate could help reduce your monthly payments and save thousands over the life of the loan.

    See today's rates

    $4,517/mo

    Est. payment

    Explore your selling options

    Work with a Zillow partner agent

    Leverage their expertise and Zillow's premium Showcase listings to get your home seen by more buyers.

    Get started

    List with your own agent

    Get your home in front of millions of buyers by listing it on Zillow.

    Learn how to do it

    Sell it yourself

    Take full control of how buyers see your home on Zillow by listing For Sale by Owner (FSBO).

    List your home

    What's special

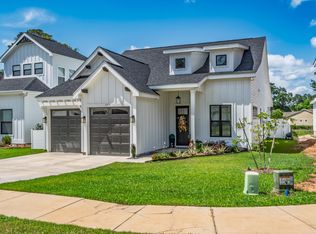
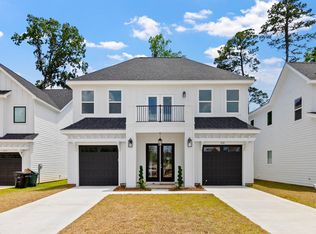
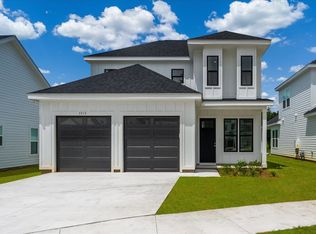
    Introducing Oxford Gates, an extraordinary new community nestled in the desirable Northeast Tallahassee, where modern sophistication meets timeless craftsman charm. This exclusive enclave features 36 stunning homes, each meticulously designed to reflect contemporary elegance while offering five distinct floor plans tailored to accommodate a variety of lifestyles. Allow us to present the Hudson floor plan—a sophisticated two-story residence that redefines luxury living. This captivating home boasts three spacious bedrooms, an office, and two-and-a-half exquisitely appointed baths, complemented by covered back porch and a convenient two car garage. At the heart of this home lies a sumptuous master suite located on the main level, complete with a lavish luxury bath that embodies tranquility. Indulge in the spa-like experience of the wet room shower, which artfully integrates a free-standing soaker tub, creating a serene retreat that invites relaxation. The expansive walk-in closet ensures ample storage while elevating your everyday living experience. The open-concept living area is a dream for entertainers, showcasing coffered ceilings that add depth and character, along with a cozy gas fireplace that serves as a stunning focal point. The 8-foot double doors seamlessly connect the indoors to a covered porch, perfect for al fresco dining or leisurely evenings under the stars. On the second floor, discover two additional bedrooms that share a thoughtfully designed Jack and Jill bathroom, providing both comfort and privacy for family or guests. Every aspect of the Hudson has been crafted with attention to detail, featuring 8-foot doors throughout, elegant engineered hardwood floors, gleaming granite countertops, a comprehensive appliance package, and soft-close custom cabinetry. With a homeowners association that offers lawn care and exterior washing, this residence is truly move-in ready, providing you with the ultimate convenience without sacrificing luxury. Experience the unparalleled lifestyle at Oxford Gates, where each day feels like a retreat and every moment is enriched by exquisite design. Don't miss the opportunity to call this remarkable community home.

    Zillow last checked:

    Listing updated:

    Listed by:

    Bruce Foster 850-294-8640,

    Keller Williams Town & Country

    Bought with:

    Savannah Stephens, 3602319

    Hill Spooner & Elliott Inc

    Source: TBR,MLS#: 396654MLS Logo

    Facts & features

    Interior

    Bedrooms & bathrooms
    • Bedrooms: 3
    • Bathrooms: 3
    • Full bathrooms: 2
    • 1/2 bathrooms: 1
    Primary bedroom
    • Dimensions: 12x14
    Bedroom 2
    • Dimensions: 12x12
    Bedroom 3
    • Dimensions: 13x11
    Dining room
    • Dimensions: 13x10
    Family room
    • Dimensions: 0x0
    Kitchen
    • Dimensions: 13x10
    Living room
    • Dimensions: 15x15
    Other
    • Dimensions: 11x11
    Heating
    • Central, Electric, Fireplace(s)
    Cooling
    • Central Air, Ceiling Fan(s), Electric
    Appliances
    • Included: Dishwasher, Disposal, Ice Maker, Microwave, Oven, Range, Refrigerator
    Features
    • Tray Ceiling(s), High Ceilings, Vaulted Ceiling(s), Primary Downstairs, Pantry
    • Has fireplace: Yes
    • Fireplace features: Gas
    Interior area
    • Total structure area: 1,597
    • Total interior livable area: 1,597 sqft

    Property

    Parking
    • Total spaces: 2
    • Parking features: Garage, Two Car Garage
    • Garage spaces: 2
    Features
    • Patio & porch: Covered, Porch
    • Has view: Yes
    • View description: None
    Lot
    • Size: 6,534 sqft
    • Dimensions: 55 x 121 x 46 x 133
    Details
    • Parcel number: 1207314272900B0150
    • Special conditions: Standard

    Construction

    Type & style
    • Home type: SingleFamily
    • Architectural style: Craftsman,Contemporary/Modern,Two Story
    • Property subtype: Single Family Residence
    Materials
    • Brick, Fiber Cement
    Condition
    • New Construction
    • New construction: Yes
    • Year built: 2026

    Utilities & green energy

    • Sewer: Public Sewer

    Community & neighborhood

    Location
    • Region: Tallahassee
    • Subdivision: Oxford Gates

    HOA & financial

    HOA
    • Has HOA: Yes
    • HOA fee: $1,300 annually
    • Services included: Common Areas, Maintenance Grounds, Street Lights

    Other

    Other facts
    • Listing terms: Conventional,FHA,VA Loan
    • Road surface type: Paved

    Price history

    DateEventPrice
    2/27/2026Sold$470,000+2.2%$294/sqft
    Source: TBR #396654 Report a problem
    8/4/2023Listing removed--
    Source: TBR #355063 Report a problem
    2/2/2023Listed for sale$460,000$288/sqft
    Source: TBR #355063 Report a problem

    Public tax history

    Tax history is unavailable.

    Neighborhood: 32309

    Nearby schools

    GreatSchools rating
    Schools provided by the listing agent
    • Elementary: DESOTO TRAIL
    • Middle: William J. Montford Middle School
    • High: CHILES

    Source: TBR. This data may not be complete. We recommend contacting the local school district to confirm school assignments for this home.

    Get pre-qualified for a loan
    At Zillow Home Loans, we can pre-qualify you in as little as 5 minutes with no impact to your credit score.

    An equal housing lender. NMLS #10287.

    Sell for more on Zillow
    Get a Zillow Showcase℠ listing at no additional cost and you could sell for .
    $471,000
    2% more
    +$9,420
    With Zillow Showcase(estimated)
    $480,420