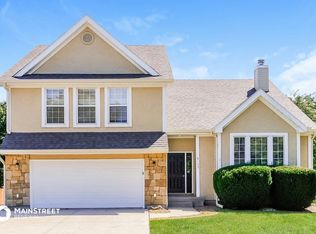
Just in time for spring. This amazing 2 story home will blow you away. You will see the pride in ownership as soon as you pull in the driveway. Spacious and open floor plan is perfect for having friends and family gather. Lovely great room with fireplace, kitchen has tons of cabinets and new kitchen faucet. Wait until you see the size of the secondary bedrooms, they are huge. Another bonus~ brand new carpet upstairs. The best all of this incredible home has a new roof, gutters, windows and Hardy Board siding. Large backyard fully fenced in. Rebuilt deck and rail posts with composite decking. Close to highways, school and shopping. In award winning De Soto school district.
Sold
Price Unknown
5725 Belmont Dr, Shawnee, KS 66226
4beds
2,326sqft
Single Family Residence
Built in 1995
0.26 Acres Lot
$438,300 Zestimate®
$--/sqft
$3,349 Estimated rent
Home value
$438,300
$408,000 - $473,000
$3,349/mo
Zestimate® history
Owner options
List your home for rent
$3,349/mo
Rent Zestimate®
Find your next renter with Zillow Rental Manager. Plus, with online applications, you can quickly screen prospective tenants – for free.
$3,349/mo
Rent Zestimate®
Refinance and save
Refinancing to a lower rate could help reduce your monthly payments and save thousands over the life of the loan.
Explore your selling options
Work with a Zillow partner agent
Leverage their expertise and Zillow's premium Showcase listings to get your home seen by more buyers.
Get startedList with your own agent
Get your home in front of millions of buyers by listing it on Zillow.
Learn how to do itSell it yourself
Take full control of how buyers see your home on Zillow by listing For Sale by Owner (FSBO).
List your homeWhat's special
Brand new carpetComposite deckingRebuilt deckNew roofTons of cabinets
Zillow last checked:
Listing updated:
Listed by:
Melinda Watkins 913-915-7765,
RE/MAX State Line
Bought with:
Luke Laser, SP00237794
RE/MAX State Line
Source: Heartland MLS as distributed by MLS GRID,MLS#: 2539127
Facts & features
Interior
Bedrooms & bathrooms
- Bedrooms: 4
- Bathrooms: 3
- Full bathrooms: 2
- 1/2 bathrooms: 1
Primary bedroom
- Features: All Carpet, Ceiling Fan(s), Double Vanity
- Level: Second
- Area: 304 Square Feet
- Dimensions: 19 x 16
Bedroom 2
- Level: Second
- Area: 156 Square Feet
- Dimensions: 12 x 13
Bedroom 3
- Features: All Carpet
- Level: Second
- Area: 210 Square Feet
- Dimensions: 15 x 14
Bedroom 4
- Features: All Carpet
- Level: Second
- Area: 180 Square Feet
- Dimensions: 12 x 15
Bathroom 1
- Level: Second
Bathroom 2
- Level: Second
Family room
- Features: All Carpet
- Level: First
- Area: 306 Square Feet
- Dimensions: 18 x 17
Half bath
- Level: First
Kitchen
- Level: First
- Area: 392 Square Feet
- Dimensions: 14 x 28
Laundry
- Features: Wood Floor
- Level: First
Living room
- Features: All Carpet
- Level: First
- Area: 144 Square Feet
- Dimensions: 12 x 12
Heating
- Natural Gas, Forced Air
Cooling
- Electric
Appliances
- Included: Dishwasher, Disposal, Exhaust Fan, Built-In Electric Oven, Trash Compactor
- Laundry: Bedroom Level, In Hall
Features
- Ceiling Fan(s), Pantry, Vaulted Ceiling(s)
- Flooring: Carpet, Laminate, Wood
- Doors: Storm Door(s)
- Windows: Window Coverings, Thermal Windows
- Basement: Concrete,Daylight,Full
- Number of fireplaces: 1
- Fireplace features: Family Room, Gas, Gas Starter, Fireplace Screen
Interior area
- Total structure area: 2,326
- Total interior livable area: 2,326 sqft
- Finished area above ground: 2,326
Property
Parking
- Total spaces: 2
- Parking features: Attached, Garage Door Opener, Garage Faces Front
- Attached garage spaces: 2
Features
- Patio & porch: Deck, Porch
- Spa features: Bath
- Fencing: Wood
Lot
- Size: 0.26 Acres
- Features: Level
Details
- Parcel number: Qp13670003 0008
Construction
Type & style
- Home type: SingleFamily
- Architectural style: Traditional
- Property subtype: Single Family Residence
Materials
- Frame, Other
- Roof: Composition
Condition
- Year built: 1995
Utilities & green energy
- Sewer: Public Sewer
- Water: Public
Community & HOA
Community
- Security: Smoke Detector(s)
- Subdivision: City View Farms
HOA
- Has HOA: No
Location
- Region: Shawnee
Financial & listing details
- Tax assessed value: $349,400
- Annual tax amount: $4,378
- Date on market: 4/10/2025
- Listing terms: Cash,Conventional,FHA,VA Loan
- Ownership: Private
Price history
| Date | Event | Price |
|---|---|---|
| 5/27/2025 | Sold | -- |
Source:  Heartland MLS as distributed by MLS GRID #2539127 Report a problem Heartland MLS as distributed by MLS GRID #2539127 Report a problem | ||
| 4/13/2025 | Pending sale | $425,000$183/sqft |
Source: Heartland MLS as distributed by MLS GRID #2539127 Report a problem | ||
| 4/10/2025 | Listed for sale | $425,000$183/sqft |
Source: Heartland MLS as distributed by MLS GRID #2539127 Report a problem | ||
Public tax history
| Year | Property taxes | Tax assessment |
|---|---|---|
| 2025 | $4,675 +1.8% | $40,181 +1.4% |
| 2024 | $4,590 +1.5% | $39,629 +3% |
| 2023 | $4,521 +3.3% | $38,490 +5.4% |
| 2022 | $4,378 | $36,501 +12.3% |
| 2021 | -- | $32,511 +10.3% |
| 2020 | $3,721 | $29,486 +1.5% |
| 2019 | -- | $29,060 +5.2% |
| 2018 | -- | $27,634 +5.9% |
| 2017 | $3,458 +8.9% | $26,105 +10.4% |
| 2016 | $3,175 -0.3% | $23,656 +1.2% |
| 2015 | $3,183 +15.1% | $23,380 +11.5% |
| 2013 | $2,767 -10.5% | $20,965 -4.1% |
| 2012 | $3,092 -1.2% | $21,850 -2% |
| 2010 | $3,129 +7.6% | $22,287 |
| 2009 | $2,907 -7.3% | $22,287 -2.4% |
| 2008 | $3,137 +2.8% | $22,839 |
| 2007 | $3,052 +6.1% | $22,839 |
| 2006 | $2,876 | $22,839 +5.5% |
| 2005 | -- | $21,643 |
Find assessor info on the county website
Neighborhood: 66226
Nearby homes
- $438,9004 bd3 ba2.7k sqft5733 Belmont Dr, Shawnee, KS 66226Off Market
- $443,8004 bd3 ba2.9k sqft5717 Belmont Dr, Shawnee, KS 66226Off Market

- $479,1004 bd2 ba-- sqft5717 Belmont St, Shawnee, KS 66226Off Market
- $413,3004 bd2 ba1.8k sqft5741 Belmont Dr, Shawnee, KS 66226Off Market
- $404,9003 bd2 ba2.4k sqft5709 Belmont Dr, Shawnee, KS 66226Off Market
- $393,0004 bd3 ba1.4k sqft5724 McCormick Dr, Shawnee, KS 66226Off Market
- $367,2003 bd3 ba1.7k sqft5732 McCormick Dr, Shawnee, KS 66226Off Market
- $440,0005 bd4 ba2.1k sqft5740 McCormick Dr, Shawnee, KS 66226Off Market
Nearby schools
GreatSchools rating
- 7/10Belmont Elementary SchoolGrades: PK-5Distance: 0.2 mi
- 5/10Mill Creek Middle SchoolGrades: 6-8Distance: 3.1 mi
- 9/10De Soto High SchoolGrades: 9-12Distance: 7.7 mi
Schools provided by the listing agent
- Elementary: Belmont
- Middle: Mill Creek
- High: De Soto
Source: Heartland MLS as distributed by MLS GRID. This data may not be complete. We recommend contacting the local school district to confirm school assignments for this home.
Get a cash offer in 3 minutes
Find out how much your home could sell for in as little as 3 minutes with a no-obligation cash offer.
Estimated market value
$438,300
Get a cash offer in 3 minutes
Find out how much your home could sell for in as little as 3 minutes with a no-obligation cash offer.
Estimated market value
$438,300
- Kansas
- Johnson County
- Shawnee
- 66226
- 5725 Belmont Dr
Nearby cities
Nearby neighborhoods
Nearby zip codes
Other Shawnee Topics
