Remodeled Woodland Hills Pool Home with Amazing Backyard and Excellent Schools! Located within the highly rated and sought after El Camino Real, Hale and Lockhurst Charter Schools, this is California indoor / outdoor living at its best! Ideal for birthday parties and holiday gatherings with family and friends, this beautiful home begins with an entryway that opens into a large living room bathed in natural light and graced with an elegant fireplace. Continue into the formal dining bordered by a wall of sliding glass doors to the backyard oasis pool and gardens, a true entertainer’s delight.
The cook’s kitchen offers abundant storage, updated cabinets, custom backsplash, waterfall counters, and an eating area perfect for family and guests to chat while meals are prepared. Don’t miss the over-sized family room ready for movie night or card games. The very private entertainer’s backyard beckons with a covered patio, multiple seating areas, graceful landscaping, sparkling pool (renovated and re-plastered in 2023), built in BBQ, outdoor gym area, turf with mature landscaping and fruit trees. In the evening, outdoor lighting adds magic to this breathtaking space.
Recently remodeled bathrooms and oversized bedrooms complement the primary suite which offers a sitting area and fireplace – your own retreat! Double closets and vintage tile in the primary bath complete the suite with sensible charm.
Newer windows, waterproof laminate flooring, LED lighting with Smart Switch, Updated HVAC and ducting, Solar with battery backup, and Security System add practical benefits to this lovely and stylish home perfect for the entire family to move right in! Come and see this fantastic opportunity to live conveniently in the West San Fernando Valley!!
Sold for $1,515,000
Listed by: Pinnacle Estate Properties, Inc. • Joseph Andrews • Contact: 818-466-9308
Bought with: NONMEMBER MRML
Tax assessed value
$1,515,000
5725 Blanco Ave, Woodland Hills, CA 91367
4beds
2,420sqft
Single Family Residence
Built in 1963
0.26 Acres Lot
$1,506,000 Zestimate®
$626/sqft
$6,361 Estimated rent
Home value
$1,506,000
$1.37M - $1.66M
$6,361/mo
Zestimate® history
Owner options
List your home for rent
$6,361/mo
Rent Zestimate®
Find your next renter with Zillow Rental Manager. Plus, with online applications, you can quickly screen prospective tenants – for free.
$6,361/mo
Rent Zestimate®
Refinance and save
$9,664/mo
Est. payment
Refinancing to a lower rate could help reduce your monthly payments and save thousands over the life of the loan.
$9,664/mo
Est. payment
Explore your selling options
Work with a Zillow partner agent
Leverage their expertise and Zillow's premium Showcase listings to get your home seen by more buyers.
Get startedList with your own agent
Get your home in front of millions of buyers by listing it on Zillow.
Learn how to do itSell it yourself
Take full control of how buyers see your home on Zillow by listing For Sale by Owner (FSBO).
List your homeWhat's special
Sparkling poolFruit treesElegant fireplaceBackyard oasisWaterfall countersVintage tileUpdated hvac and ducting
Zillow last checked:
Listing updated:
Listed by:
Joseph Andrews DRE #00812649 818-422-3144,
Pinnacle Estate Properties, Inc.,
Kathleen Andrews DRE #01959322,
Pinnacle Estate Properties, Inc.
Bought with:
Jacob Steagall, DRE #02095309
NONMEMBER MRML
Source: CRMLS,MLS#: SR25097494 Originating MLS: California Regional MLS
Originating MLS: California Regional MLSFacts & features
Interior
Bedrooms & bathrooms
- Bedrooms: 4
- Bathrooms: 3
- Full bathrooms: 2
- 1/2 bathrooms: 1
- Main level bathrooms: 1
Rooms
- Room types: Bedroom, Entry/Foyer, Family Room, Kitchen, Living Room, Primary Bedroom, Other, Dining Room
Primary bedroom
- Features: Primary Suite
Bedroom
- Features: All Bedrooms Up
Bathroom
- Features: Bathroom Exhaust Fan, Bathtub, Dual Sinks, Enclosed Toilet, Remodeled, Soaking Tub, Separate Shower, Upgraded, Vanity, Walk-In Shower
Family room
- Features: Separate Family Room
Kitchen
- Features: Kitchen/Family Room Combo, Remodeled, Updated Kitchen
Other
- Features: Walk-In Closet(s)
Heating
- Central
Cooling
- Central Air
Appliances
- Included: Dishwasher, Electric Range, Disposal, Gas Water Heater, Hot Water Circulator, Microwave, Refrigerator
- Laundry: Washer Hookup, Gas Dryer Hookup
Features
- Beamed Ceilings, Built-in Features, Breakfast Area, Ceiling Fan(s), Cathedral Ceiling(s), Separate/Formal Dining Room, High Ceilings, Living Room Deck Attached, Pantry, Recessed Lighting, Storage, Track Lighting, All Bedrooms Up, Instant Hot Water, Primary Suite, Walk-In Closet(s)
- Flooring: See Remarks
- Windows: Double Pane Windows
- Has fireplace: Yes
- Fireplace features: Living Room, Primary Bedroom
- Common walls with other units/homes: No Common Walls
Interior area
- Total interior livable area: 2,420 sqft
Property
Parking
- Total spaces: 4
- Parking features: Door-Multi, Direct Access, Driveway, Garage, Private, Side By Side
- Attached garage spaces: 2
- Uncovered spaces: 2
Features
- Levels: Two
- Stories: 2
- Entry location: 1
- Patio & porch: Concrete, Covered, Open, Patio
- Exterior features: Barbecue, Lighting
- Has private pool: Yes
- Pool features: Fenced, In Ground, Private
- Spa features: None
- Has view: Yes
- View description: Mountain(s), Neighborhood
Lot
- Size: 0.26 Acres
- Features: Back Yard, Corner Lot, Front Yard, Garden, Sprinklers In Rear, Sprinklers In Front, Landscaped, Sprinklers Timer, Sprinkler System
Details
- Parcel number: 2046007009
- Zoning: LARE11
- Special conditions: Standard
Construction
Type & style
- Home type: SingleFamily
- Property subtype: Single Family Residence
Condition
- Turnkey
- New construction: No
- Year built: 1963
Utilities & green energy
- Electric: 220 Volts in Garage, Photovoltaics Seller Owned
- Sewer: Public Sewer
- Water: Public
- Utilities for property: Electricity Connected, Natural Gas Connected, Sewer Connected, Water Connected
Community & HOA
Community
- Features: Curbs, Gutter(s), Street Lights, Suburban, Sidewalks
- Security: Prewired, Security System, Closed Circuit Camera(s), Carbon Monoxide Detector(s), Smoke Detector(s), Security Lights
Location
- Region: Woodland Hills
Financial & listing details
- Price per square foot: $626/sqft
- Tax assessed value: $1,515,000
- Date on market: 5/2/2025
- Cumulative days on market: 149 days
- Listing terms: Conventional
- Road surface type: Paved
Price history
| Date | Event | Price |
|---|---|---|
| 10/22/2025 | Sold | $1,515,000-3.8%$626/sqft |
Source:  CRMLS #SR25097494 Report a problem CRMLS #SR25097494 Report a problem | ||
| 10/20/2025 | Pending sale | $1,575,000$651/sqft |
Source: CRMLS #SR25097494 Report a problem | ||
| 9/30/2025 | Contingent | $1,575,000$651/sqft |
Source: CRMLS #SR25097494 Report a problem | ||
| 8/20/2025 | Price change | $1,575,000-4.5%$651/sqft |
Source: CRMLS #SR25097494 Report a problem | ||
| 6/5/2025 | Price change | $1,650,000-2.1%$682/sqft |
Source: CRMLS #SR25097494 Report a problem | ||
| 5/3/2025 | Listed for sale | $1,685,000+55.3%$696/sqft |
Source: CRMLS #SR25097494 Report a problem | ||
| 10/22/2020 | Sold | $1,085,000-5.7%$448/sqft |
Source: CRISNet / SRAR #SR20171083 Report a problem | ||
| 10/7/2020 | Pending sale | $1,150,000$475/sqft |
Source: Coldwell Banker Realty #SR20171083 Report a problem | ||
| 9/4/2020 | Listed for sale | $1,150,000$475/sqft |
Source: Coldwell Banker Realty #SR20171083 Report a problem | ||
Public tax history
| Year | Property taxes | Tax assessment |
|---|---|---|
| 2026 | -- | $1,515,000 +29% |
| 2025 | $14,488 +1.3% | $1,174,436 +2% |
| 2024 | $14,306 +2% | $1,151,409 +2% |
| 2023 | $14,032 +4.8% | $1,128,833 +2% |
| 2022 | $13,384 +1.3% | $1,106,700 +2% |
| 2021 | $13,218 +401.4% | $1,085,000 +476.8% |
| 2020 | $2,636 | $188,104 +2% |
| 2019 | $2,636 +7.4% | $184,417 +2% |
| 2018 | $2,455 | $180,802 +2% |
| 2017 | $2,455 +2.1% | $177,258 +2% |
| 2016 | $2,404 +3.4% | $173,784 +1.5% |
| 2015 | $2,324 +0.6% | $171,175 +2% |
| 2014 | $2,311 | $167,823 +2.5% |
| 2012 | -- | $163,791 +2% |
| 2011 | -- | $160,581 +0.8% |
| 2010 | -- | $159,382 -0.2% |
| 2009 | -- | $159,762 +2% |
| 2008 | -- | $156,631 +2% |
| 2007 | -- | $153,560 +2% |
| 2006 | -- | $150,550 |
| 2005 | -- | $150,550 +4% |
| 2004 | -- | $144,706 +1.9% |
| 2003 | -- | $142,055 +2% |
| 2002 | -- | $139,271 +4% |
| 2000 | -- | $133,865 |
Find assessor info on the county website
Neighborhood: Woodland Hills
Nearby homes
- $1,301,8004 bd2 ba2k sqft24204 Hatteras St, Woodland Hills, CA 91367Off Market
- $1,203,2004 bd2 ba2k sqft5719 Blanco Ave, Woodland Hills, CA 91367Off Market
- $1,698,1006 bd5 ba2.9k sqft24116 Hatteras St, Woodland Hills, CA 91367Off Market
- $1,300,0005 bd3 ba2.5k sqft24208 Hatteras St, Woodland Hills, CA 91367Sold
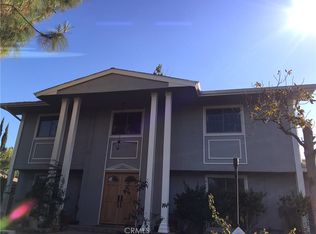
- $1,336,1004 bd2 ba2k sqft5713 Blanco Ave, Woodland Hills, CA 91367Off Market
- $1,243,6004 bd2 ba2k sqft24201 Hatteras St, Woodland Hills, CA 91367Off Market
- $1,194,7004 bd2 ba2k sqft24123 Hatteras St, Woodland Hills, CA 91367Off Market
- $1,682,0005 bd3 ba2.3k sqft24205 Hatteras St, Woodland Hills, CA 91367Off Market
Nearby schools
GreatSchools rating
- 10/10Lockhurst Drive Charter ElementaryGrades: K-5Distance: 0.7 mi
- 8/10George Ellery Hale Charter AcademyGrades: 6-8Distance: 0.4 mi
- 8/10El Camino Real Senior High SchoolGrades: 9-12Distance: 0.7 mi
Schools provided by the listing agent
- Elementary: Lockhurst
- Middle: Hale Charter
- High: El Camino Charter
Source: CRMLS. This data may not be complete. We recommend contacting the local school district to confirm school assignments for this home.
Get a cash offer in 3 minutes
Find out how much your home could sell for in as little as 3 minutes with a no-obligation cash offer.
Estimated market value
$1,506,000
Get a cash offer in 3 minutes
Find out how much your home could sell for in as little as 3 minutes with a no-obligation cash offer.
Estimated market value
$1,506,000
- California
- Los Angeles County
- Los Angeles
- 91367
- Woodland Hills
- 5725 Blanco Ave
Nearby cities
Nearby neighborhoods
Nearby zip codes
Other Los Angeles Topics
