Skip main navigation
Closed
  • $685,000

    5725 Cameron Hall Pl, Sandy Springs, GA 30328

    3beds
    3,896sqft
    Single Family Residence
    Built in 1993
    6,577.56 Square Feet Lot
    $743,100 Zestimate®
    $176/sqft
    $4,556 Estimated rent

    Home value

    $743,100

    $699,000 - $795,000

    $4,556/mo

    Zestimate® history
    Loading
    Loading...

    Owner options

    List your home for rent

    $4,556/mo

    Rent Zestimate®

    Find your next renter with Zillow Rental Manager. Plus, with online applications, you can quickly screen prospective tenants – for free.

    Learn more

    $4,556/mo

    Rent Zestimate®

    Refinance and save

    $6,866/mo

    Est. payment

    Refinancing to a lower rate could help reduce your monthly payments and save thousands over the life of the loan.

    See today's rates

    $6,866/mo

    Est. payment

    Explore your selling options

    Work with a Zillow partner agent

    Leverage their expertise and Zillow's premium Showcase listings to get your home seen by more buyers.

    Get started

    List with your own agent

    Get your home in front of millions of buyers by listing it on Zillow.

    Learn how to do it

    Sell it yourself

    Take full control of how buyers see your home on Zillow by listing For Sale by Owner (FSBO).

    List your home

    What's special

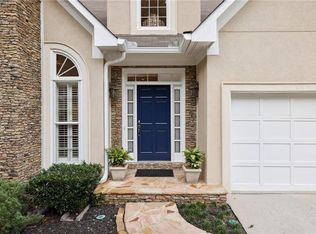
    Fabulous find in prime Sandy Springs location on a quiet cul-de-sac! This charming home is in meticulous condition with upgrades throughout & in top-rated Heards Ferry elementary & Riverwood International high schools + just minutes from City Springs & excellent dining/shopping. John Weiland quality construction with high ceilings & open floor plan with paver driveway, custom designed courtyard. Walk-in to a two-story great room which opens to the dining room and opens to a custom designed sunroom addition & deck with fireplace. Bright kitchen features granite island with breakfast bar & custom built-in TV entertainment/desk area. The spacious owner's suite features a trey ceiling & sitting area with a vaulted bath with dual cedar walk-in closets + additional room ideal for office, fitness or flex room! Many Upgrades with new 30 year roof, tankless water heater, 4 HVAC units, extra insulation & more! Enjoy endless options in the daylight terrace level with a trey ceiling den, two bedrooms, bath & walkout to covered patio.

    Zillow last checked:

    Listing updated:

    Listed by:

    Karen C Cannon 770-352-9658,

    Karen Cannon REALTORS Inc.

    Bought with:

    Non Mls Salesperson, 155645

    Non-Mls Company

    Source: GAMLS,MLS#: 10323121MLS Logo

    Facts & features

    Interior

    Bedrooms & bathrooms
    • Bedrooms: 3
    • Bathrooms: 3
    • Full bathrooms: 2
    • 1/2 bathrooms: 1
    Kitchen
    • Features: Breakfast Area, Breakfast Room, Kitchen Island, Pantry
    Heating
    • Forced Air
    Cooling
    • Ceiling Fan(s), Central Air
    Appliances
    • Included: Dishwasher, Disposal, Microwave, Refrigerator, Tankless Water Heater
    • Laundry: Other
    Features
    • Bookcases, In-Law Floorplan, Tray Ceiling(s), Walk-In Closet(s)
    • Flooring: Carpet, Hardwood
    • Windows: Double Pane Windows
    • Basement: Daylight,Exterior Entry,Finished,Interior Entry
    • Number of fireplaces: 1
    • Fireplace features: Gas Starter, Outside
    • Common walls with other units/homes: No Common Walls
    Interior area
    • Total structure area: 3,896
    • Total interior livable area: 3,896 sqft
    • Finished area above ground: 2,896
    • Finished area below ground: 1,000

    Property

    Parking
    • Parking features: Attached, Garage, Kitchen Level
    • Has attached garage: Yes
    Features
    • Levels: One and One Half
    • Stories: 1
    • Patio & porch: Deck, Patio
    • Fencing: Privacy
    • Body of water: None
    Lot
    • Size: 6,577 sqft
    • Features: Cul-De-Sac, Private
    Details
    • Parcel number: 17 012300090148

    Construction

    Type & style
    • Home type: SingleFamily
    • Architectural style: Traditional
    • Property subtype: Single Family Residence
    Materials
    • Synthetic Stucco
    • Roof: Composition
    Condition
    • Resale
    • New construction: No
    • Year built: 1993

    Utilities & green energy

    • Sewer: Public Sewer
    • Water: Public
    • Utilities for property: Cable Available, Electricity Available, High Speed Internet, Phone Available, Sewer Available, Underground Utilities, Water Available
    Green energy
    • Energy efficient items: Water Heater

    Community & neighborhood

    Security
    • Security features: Smoke Detector(s)
    Community
    • Community features: Street Lights, Walk To Schools, Near Shopping
    Location
    • Region: Sandy Springs
    • Subdivision: Cameron Hall

    HOA & financial

    HOA
    • Has HOA: Yes
    • HOA fee: $2,800 annually
    • Services included: Maintenance Grounds, Trash

    Other

    Other facts
    • Listing agreement: Exclusive Right To Sell
    • Listing terms: Cash,Conventional

    Price history

    DateEventPrice
    7/15/2024Sold$685,000$176/sqft
    Source: GAMLS #10323121 Report a problem
    7/1/2024Pending sale$685,000$176/sqft
    Source: FMLS GA #7406773 Report a problem
    6/20/2024Listed for sale$685,000+94.3%$176/sqft
    Source: FMLS GA #7406773 Report a problem
    4/20/1998Sold$352,500+22.7%$90/sqft
    Source: Public Record Report a problem
    8/19/1993Sold$287,400$74/sqft
    Source: Public Record Report a problem

    Public tax history

    YearProperty taxesTax assessment
    2024$4,075 +20.9%$191,000 +3.8%
    2023$3,371 -15.6%$184,000
    2022$3,995 +0.8%$184,000 +3%
    2021$3,962 -20.5%$178,640 +1.2%
    2020$4,982 -3.6%$176,520 +1.8%
    2019$5,168 $173,400 +2.4%
    2018$5,168 $169,320 +30.7%
    2017$5,168 +30.1%$129,520
    2016$3,972 +5%$129,520 +4.8%
    2015$3,783 -3.3%$123,600
    2014$3,912 +3.7%$123,600
    2013$3,771 -0.3%$123,600
    2012$3,784 $123,600
    2011-- $123,600 -10.2%
    2010$4,283 +11.5%$137,680 -7.7%
    2009$3,842 $149,160 -0.1%
    2008-- $149,360
    2007$4,465 $149,360

    Find assessor info on the county website

    Neighborhood: 30328

    Nearby schools

    GreatSchools rating
    Schools provided by the listing agent
    • Elementary: Heards Ferry
    • Middle: Ridgeview
    • High: Riverwood

    Source: GAMLS. This data may not be complete. We recommend contacting the local school district to confirm school assignments for this home.

    Get a cash offer in 3 minutes
    Find out how much your home could sell for in as little as 3 minutes with a no-obligation cash offer.
    Estimated market value
    $743,100
    Get a cash offer in 3 minutes
    Find out how much your home could sell for in as little as 3 minutes with a no-obligation cash offer.
    Estimated market value
    $743,100