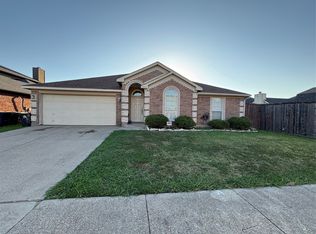
Step outside to enjoy the covered patio and private backyard, ideal for weekend barbecues and relaxing evenings. Conveniently located near shopping, dining, parks, and major commuter routes, you'll enjoy easy access to Sublett Road, Cooper Street, I-20, and all that Arlington has to offer. Nearby retail, restaurants, and everyday conveniences are just minutes away, while popular recreation destinations and healthcare facilities are close by.
With a 2-car garage, mature neighborhood setting, and a desirable Southwest Arlington location, this home combines space, comfort, and convenience in one exceptional package. Don't miss your opportunity to make this cul-de-sac gem your next home.
For sale
Price cut: $15.1K (8/24)
$349,900
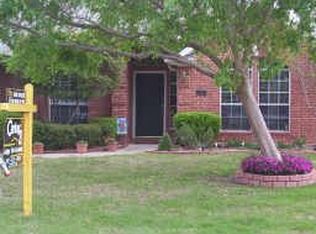
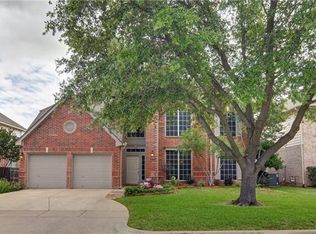
5725 Champion Ct, Arlington, TX 76017
4beds
2,638sqft
Single Family Residence
Built in 1994
7,840 Square Feet Lot
$349,400 Zestimate®
$133/sqft
$-- HOA
What's special
Private backyardCovered patio
- 87 days
- 1,220
- 110
Zillow last checked:
Listing updated:
Listed by:
Scott Kirkpatrick 0667545,
Cowtown Realty LLC 214-517-7886,
Andrea Rhodes 0810584 817-690-1300,
Cowtown Realty LLC
Source: NTREIS,MLS#: 21298913
Facts & features
Interior
Bedrooms & bathrooms
- Bedrooms: 4
- Bathrooms: 3
- Full bathrooms: 2
- 1/2 bathrooms: 1
Primary bedroom
- Level: Second
- Dimensions: 0 x 0
Bedroom
- Level: First
- Dimensions: 0 x 0
Bedroom
- Level: Second
- Dimensions: 0 x 0
Bedroom
- Level: Second
- Dimensions: 0 x 0
Primary bathroom
- Level: Second
- Dimensions: 0 x 0
Breakfast room nook
- Level: First
- Dimensions: 0 x 0
Dining room
- Level: First
- Dimensions: 0 x 0
Family room
- Level: First
- Dimensions: 0 x 0
Other
- Level: Second
- Dimensions: 0 x 0
Half bath
- Level: First
- Dimensions: 0 x 0
Kitchen
- Level: First
- Dimensions: 0 x 0
Living room
- Level: First
- Dimensions: 0 x 0
Heating
- Central, Electric
Cooling
- Central Air, Electric
Appliances
- Included: Dishwasher, Disposal
- Laundry: Washer Hookup, Dryer Hookup, ElectricDryer Hookup
Features
- Eat-in Kitchen, High Speed Internet, In-Law Floorplan
- Flooring: Ceramic Tile, Laminate, Other
- Windows: Window Coverings
- Has basement: No
- Number of fireplaces: 1
- Fireplace features: Gas, Gas Starter
Interior area
- Total interior livable area: 2,638 sqft
Property
Parking
- Total spaces: 2
- Parking features: Concrete, Garage Faces Front
- Attached garage spaces: 2
Features
- Levels: Two
- Stories: 1
- Patio & porch: Covered
- Pool features: None
Lot
- Size: 7,840 Square Feet
- Features: Interior Lot
Details
- Parcel number: 06627293
Construction
Type & style
- Home type: SingleFamily
- Architectural style: Prairie,Ranch,Detached
- Property subtype: Single Family Residence
Materials
- Brick, Block, Fiber Cement, Frame, Other, Concrete, Rock, Stone
- Foundation: Slab
Condition
- Resale
- Year built: 1994
Utilities & green energy
- Sewer: Public Sewer
- Water: Public
- Utilities for property: Cable Available, Sewer Available, Water Available
Community & HOA
Community
- Security: Carbon Monoxide Detector(s), Smoke Detector(s)
- Subdivision: Hunter Bend Add
HOA
- Has HOA: No
Location
- Region: Arlington
Financial & listing details
- Price per square foot: $133/sqft
- Tax assessed value: $318,364
- Annual tax amount: $6,960
- Date on market: 6/11/2026
- Cumulative days on market: 88 days
- Listing terms: Cash,Conventional,1031 Exchange,FHA,VA Loan
Estimated market value
$349,400
$332,000 - $367,000
$2,865/mo
Price history
| Date | Event | Price |
|---|---|---|
| 8/24/2026 | Price change | $349,900-4.1%$133/sqft |
Source: NTREIS #21298913 Report a problem | ||
| 8/6/2026 | Price change | $365,000-3.9%$138/sqft |
Source: NTREIS #21298913 Report a problem | ||
| 7/26/2026 | Price change | $380,000-8.9%$144/sqft |
Source: NTREIS #21298913 Report a problem | ||
| 6/25/2026 | Price change | $416,900-2.3%$158/sqft |
Source: NTREIS #21298913 Report a problem | ||
| 6/11/2026 | Listed for sale | $426,900+53%$162/sqft |
Source: NTREIS #21298913 Report a problem | ||
| 5/3/2024 | Listing removed | -- |
Source: Zillow Rentals Report a problem | ||
| 3/27/2024 | Listed for rent | $2,600+13.3%$1/sqft |
Source: Zillow Rentals Report a problem | ||
| 5/29/2021 | Listing removed | -- |
Source: Zillow Rental Network Premium Report a problem | ||
| 4/20/2021 | Listed for rent | $2,295+10.6%$1/sqft |
Source: Zillow Rental Network Premium Report a problem | ||
| 5/8/2020 | Listing removed | $2,075$1/sqft |
Source: Home Partners of America LLC Report a problem | ||
| 3/27/2020 | Listed for rent | $2,075$1/sqft |
Source: United Real Estate Report a problem | ||
| 5/1/2019 | Sold | -- |
Source: Agent Provided Report a problem | ||
| 4/26/2019 | Pending sale | $279,000$106/sqft |
Source: Keller Williams Arlington #14038308 Report a problem | ||
| 3/26/2019 | Price change | $279,000-3.5%$106/sqft |
Source: Keller Williams Arlington #14038308 Report a problem | ||
| 3/20/2019 | Price change | $289,000-3.3%$110/sqft |
Source: Keller Williams Arlington #14038308 Report a problem | ||
| 3/7/2019 | Listed for sale | $299,000+50.3%$113/sqft |
Source: Keller Williams Arlington #14038308 Report a problem | ||
| 12/11/2010 | Listing removed | $199,000$75/sqft |
Source: Keller Williams - DFW Metro So #11419447 Report a problem | ||
| 8/21/2010 | Price change | $199,000-5.2%$75/sqft |
Source: Keller Williams Realty #11419447 Report a problem | ||
| 7/25/2010 | Price change | $210,000-4.5%$80/sqft |
Source: Keller Williams Realty DFW Metro South #11419447 Report a problem | ||
| 6/12/2010 | Listed for sale | $220,000$83/sqft |
Source: Keller Williams - DFW Metro So #11419447 Report a problem | ||
Public tax history
| Year | Property taxes | Tax assessment |
|---|---|---|
| 2025 | $6,960 -16.2% | $318,364 -16.2% |
| 2024 | $8,305 -10.4% | $380,000 -9.6% |
| 2023 | $9,274 -7.2% | $420,295 +4.6% |
| 2022 | $9,991 +43% | $401,710 +47.4% |
| 2021 | $6,987 -1.3% | $272,500 |
| 2020 | $7,080 +9.5% | $272,500 -4.2% |
| 2019 | $6,466 +4% | $284,529 +7.2% |
| 2018 | $6,219 +3% | $265,512 -0.9% |
| 2017 | $6,035 +8.7% | $267,977 +11.9% |
| 2016 | $5,551 +20% | $239,461 +10.5% |
| 2015 | $4,626 | $216,740 -1.3% |
| 2014 | $4,626 | $219,500 +25.4% |
| 2013 | -- | $175,000 |
| 2012 | -- | $175,000 |
| 2011 | -- | $175,000 -16.1% |
| 2010 | -- | $208,600 -4.9% |
| 2009 | -- | $219,300 +3.6% |
| 2008 | -- | $211,700 +2.8% |
| 2007 | -- | $205,900 -7% |
| 2006 | -- | $221,300 +11.7% |
| 2005 | -- | $198,200 +7.3% |
| 2004 | -- | $184,800 +0.3% |
| 2003 | -- | $184,300 +1.2% |
| 2002 | -- | $182,200 |
| 2001 | -- | $182,200 +9.7% |
| 2000 | -- | $166,100 |
Find assessor info on the county website
Monthly payment
Est. payment
Payment breakdown
Explore the cost of this home by adjusting the details. Changes won't be saved.Climate risks
Neighborhood: Southwest
Nearby schools
Schools provided by the listing agent
- Elementary: Wood
- Middle: Boles
- High: Martin
- District: Arlington ISD
Source: NTREIS. This data may not be complete. We recommend contacting the local school district to confirm school assignments for this home.
Similar homes
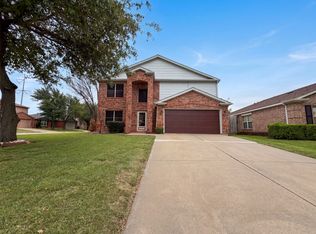
- $359,0004 bd3 ba2.1k sqft7001 Edmundson Dr, Arlington, TX 76002For Sale
 MLS ID #21336434, Amber Broadway. NTREIS
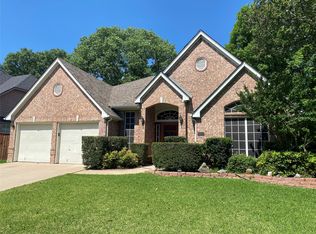
 - $439,0004 bd2 ba2.6k sqft5730 Champion Ct, Arlington, TX 76017For Sale
 MLS ID #21271377, Hokyung Chang. NTREIS
 - $359,0004 bd3 ba2k sqft5305 Faireast Ct, Arlington, TX 76018For Sale
 MLS ID #21354127, Henry Hinojoza. NTREIS
 - $355,0004 bd2 ba2k sqft7000 Raven Meadow Dr, Arlington, TX 76002For Sale
 MLS ID #21343193, Xochitl Malfabon. NTREIS
