The perfect Alexandria location with a very private neighborhood! Beautiful four bedroom and three full bath home offers stunning architectural details and skillfully designed floor plan. The home had a renovation in 2007/08 which now features three wings of additional space truly making this home feel like a custom design! The floorplan holds nothing back, expect all the bells and whistles with gorgeous walk-in closets with organizers! The beautiful titanium and glass front door is a spectacular entrance to the large two-floor foyer. The main floor features sparkling hardwoods. Enjoy a living room with a lofted ceiling, endless sunlight shown through oversized windows, and cozy wood burning fireplace with mantel. Custom kitchen presents many upgrades to include eat-in counter space, glazed maple cabinets, stainless steel appliances, granite counters, and recessed lighting. Adjacent to the kitchen is a large breakfast room not to mention the addition of a dining room that includes a stunning Murano glass chandelier. This addition offers an ideal exit to the deck through sliding glass doors to deck with private wooded views. Primary Bedroom En Suite wing enjoys cathedral ceilings, large windows plus huge walk-in closet with built in organizers. The updated Primary Bath includes deep separate shower and separate tub and updated vanity. Bedroom has matching opposite sliding door to deck shared by dining room. Second bedroom offers similar walk-in closet with organizers, lofted ceiling, and lots of windows! The third bedroom has plenty of space and shares the Hall Full Bath with second bedroom. Lower level features a large family room with wood burning fireplace and stone surround. This well-lit room has multiple sun-lit windows, recessed lighting and custom built-in shelves for treasured books and storage. The Office or Den has plenty of room for what you need along with built in shelving and storage space. There is a nicely appointed full bath in the lower level. The large laundry room provides additional storage with built-ins, full utility sink and an extra refrigerator! The garage is oversized with the room off the garage holds a beautiful working sauna waiting for you to relax! The deck off the back of the home leads to level patio and relaxing gardens. The yard is nicely maintained with gardens of beautiful flowers. The home sits on a corner lot and offers lots of playing space with a fully landscaped in the rear which is perfect for entertaining! Great neighborhood with park and lake nearby! Not to be missed, this custom home won't last long! Roof at time of renovation, Hvac 2019, 2020, and Windows!!!
Sold for $890,000
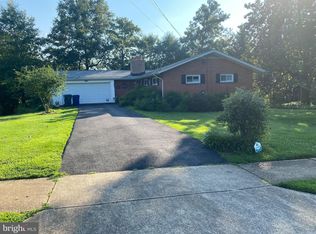
Street View
$890,000
5725 Clarence Ave, Alexandria, VA 22311
4beds
2,100sqft
Single Family Residence
Built in 1956
0.26 Acres Lot
$942,400 Zestimate®
$424/sqft
$3,428 Estimated rent
Home value
$942,400
$895,000 - $990,000
$3,428/mo
Zestimate® history
Owner options
List your home for rent
$3,428/mo
Rent Zestimate®
Find your next renter with Zillow Rental Manager. Plus, with online applications, you can quickly screen prospective tenants – for free.
$3,428/mo
Rent Zestimate®
Refinance and save
$5,516/mo
Est. payment
Refinancing to a lower rate could help reduce your monthly payments and save thousands over the life of the loan.
$5,516/mo
Est. payment
Explore your selling options
Work with a Zillow partner agent
Leverage their expertise and Zillow's premium Showcase listings to get your home seen by more buyers.
Get startedList with your own agent
Get your home in front of millions of buyers by listing it on Zillow.
Learn how to do itSell it yourself
Take full control of how buyers see your home on Zillow by listing For Sale by Owner (FSBO).
List your homeWhat's special
Wood burning fireplaceCozy wood burning fireplaceWell - lit roomCustom homeLarge family roomStone surroundGreat neighborhood
Zillow last checked:
Listing updated:
Listed by:
Robin Wolters 703-304-6405,
Coldwell Banker Realty,
Co-Listing Agent: Alexandra Garrison 951-443-7160,
Coldwell Banker Realty
Bought with:
Sita Kapur, 0225188494
Arlington Premier Realty
Source: Bright MLS,MLS#: VAFX2166240
Facts & features
Interior
Bedrooms & bathrooms
- Bedrooms: 4
- Bathrooms: 3
- Full bathrooms: 3
- Main level bathrooms: 2
- Main level bedrooms: 3
Rooms
- Room types: Living Room, Dining Room, Primary Bedroom, Bedroom 2, Bedroom 3, Kitchen, Family Room, Foyer, Laundry, Office, Bathroom 2, Bathroom 3, Primary Bathroom
Primary bedroom
- Features: Walk-In Closet(s)
- Level: Main
Bedroom 2
- Features: Walk-In Closet(s)
- Level: Main
Bedroom 3
- Level: Main
Primary bathroom
- Level: Main
Bathroom 2
- Level: Main
Bathroom 3
- Level: Lower
Dining room
- Level: Main
Family room
- Level: Lower
Foyer
- Level: Lower
Kitchen
- Level: Main
Laundry
- Level: Lower
Living room
- Features: Fireplace - Wood Burning
- Level: Main
Office
- Level: Lower
Heating
- Forced Air, Natural Gas
Cooling
- Ceiling Fan(s), Central Air, Electric
Appliances
- Included: Microwave, Dishwasher, Disposal, Dryer, Exhaust Fan, Extra Refrigerator/Freezer, Oven/Range - Electric, Refrigerator, Washer, Water Heater, Gas Water Heater
- Laundry: Lower Level, Laundry Room
Features
- Attic, Attic/House Fan, Breakfast Area, Built-in Features, Ceiling Fan(s), Dining Area, Entry Level Bedroom, Open Floorplan, Formal/Separate Dining Room, Eat-in Kitchen, Kitchen - Gourmet, Kitchen - Table Space, Primary Bath(s), Recessed Lighting, Sauna, Soaking Tub, Upgraded Countertops, Walk-In Closet(s), Bar
- Flooring: Carpet, Hardwood, Tile/Brick, Wood
- Windows: Skylight(s), Stain/Lead Glass, Window Treatments
- Has basement: No
- Number of fireplaces: 2
- Fireplace features: Glass Doors, Mantel(s), Wood Burning
Interior area
- Total structure area: 2,100
- Total interior livable area: 2,100 sqft
- Finished area above ground: 2,100
- Finished area below ground: 0
Property
Parking
- Total spaces: 4
- Parking features: Storage, Built In, Garage Faces Front, Garage Door Opener, Inside Entrance, Oversized, Concrete, Attached, Driveway
- Attached garage spaces: 1
- Uncovered spaces: 3
Accessibility
- Accessibility features: None
Features
- Levels: Bi-Level,Two
- Stories: 2
- Patio & porch: Patio, Deck
- Pool features: None
Lot
- Size: 0.26 Acres
- Features: Corner Lot, Landscaped, Wooded
Details
- Additional structures: Above Grade, Below Grade
- Parcel number: 0614 20 0001
- Zoning: 130
- Special conditions: Standard
Construction
Type & style
- Home type: SingleFamily
- Architectural style: Mid-Century Modern
- Property subtype: Single Family Residence
Materials
- Brick
- Foundation: Concrete Perimeter, Brick/Mortar
Condition
- Excellent
- New construction: No
- Year built: 1956
- Major remodel year: 2008
Utilities & green energy
- Sewer: Public Sewer
- Water: Public
- Utilities for property: Natural Gas Available
Community & HOA
Community
- Subdivision: Hammer Park
HOA
- Has HOA: No
Location
- Region: Alexandria
Financial & listing details
- Price per square foot: $424/sqft
- Tax assessed value: $708,190
- Annual tax amount: $8,076
- Date on market: 3/8/2024
- Listing agreement: Exclusive Right To Sell
- Listing terms: Cash,Conventional,FHA,VA Loan
- Inclusions: Washer, Dryer, Disposal, Microwave, Range, Sauna, Extra Refrigerator
- Ownership: Fee Simple
Price history
| Date | Event | Price |
|---|---|---|
| 3/29/2024 | Sold | $890,000+4.7%$424/sqft |
Source:  Bright MLS #VAFX2166240 Report a problem Bright MLS #VAFX2166240 Report a problem | ||
| 3/12/2024 | Pending sale | $849,999$405/sqft |
Source: Bright MLS #VAFX2166240 Report a problem | ||
| 3/8/2024 | Listed for sale | $849,999+73.5%$405/sqft |
Source: Bright MLS #VAFX2166240 Report a problem | ||
| 11/24/2003 | Sold | $490,000$233/sqft |
Source: Public Record Report a problem | ||
Public tax history
| Year | Property taxes | Tax assessment |
|---|---|---|
| 2025 | $10,377 +9.8% | $831,200 +10.1% |
| 2024 | $9,448 +10.3% | $755,220 +6.6% |
| 2023 | $8,567 +4.6% | $708,190 +6.1% |
| 2022 | $8,187 | $667,410 +11.7% |
| 2021 | -- | $597,560 +1.2% |
| 2020 | $7,430 +7.3% | $590,560 +8% |
| 2019 | $6,923 +0.4% | $546,850 |
| 2018 | $6,893 +1.9% | $546,850 |
| 2017 | $6,765 +1.4% | $546,850 +1.5% |
| 2016 | $6,668 +10.7% | $538,850 +7.3% |
| 2015 | $6,026 +0.2% | $502,330 |
| 2014 | $6,014 | $502,330 +18.4% |
| 2013 | -- | $424,240 +6.3% |
| 2012 | -- | $399,240 +3.3% |
| 2011 | -- | $386,660 -2.5% |
| 2010 | -- | $396,620 -6% |
| 2009 | -- | $421,890 -19.9% |
| 2008 | -- | $526,860 -14.7% |
| 2007 | -- | $617,810 +105.8% |
| 2003 | -- | $300,265 +23.6% |
| 2002 | -- | $242,970 +7.6% |
| 2001 | -- | $225,895 |
Find assessor info on the county website
Neighborhood: 22311
Nearby homes
- $935,7003 bd3 ba2.4k sqft5708 Colfax Ave, Alexandria, VA 22311Off Market
- $1,042,7005 bd3 ba2.4k sqft5723 Clarence Ave, Alexandria, VA 22311Off Market
- $660,0003 bd2 ba1.7k sqft5730 Clarence Ave, Alexandria, VA 22311Sold
- $818,5004 bd3 ba1.3k sqft5706 Colfax Ave, Alexandria, VA 22311Off Market
- $761,8003 bd2 ba1.3k sqft5728 Clarence Ave, Alexandria, VA 22311Off Market
- $1,263,8003 bd2 ba2.5k sqft5726 Clarence Ave, Alexandria, VA 22311Off Market
- $--2 bd2 ba-- sqft5726 Clarence Ave #1, Alexandria, VA 22311Off Market
- $899,2004 bd3 ba1.9k sqft3907 Cook St, Alexandria, VA 22311Off Market
Nearby schools
GreatSchools rating
- 2/10Parklawn Elementary SchoolGrades: PK-5Distance: 1.3 mi
- 2/10Glasgow Middle SchoolGrades: 6-8Distance: 0.6 mi
- 2/10Justice High SchoolGrades: 9-12Distance: 1.6 mi
Schools provided by the listing agent
- Elementary: Parklawn
- Middle: Glasgow
- High: Justice
- District: Fairfax County Public Schools
Source: Bright MLS. This data may not be complete. We recommend contacting the local school district to confirm school assignments for this home.
Get a cash offer in 3 minutes
Find out how much your home could sell for in as little as 3 minutes with a no-obligation cash offer.
Estimated market value
$942,400
Get a cash offer in 3 minutes
Find out how much your home could sell for in as little as 3 minutes with a no-obligation cash offer.
Estimated market value
$942,400
- Virginia
- Fairfax County
- Alexandria
- 22311
- 5725 Clarence Ave
Nearby cities
Nearby neighborhoods
Nearby zip codes
Other Alexandria Topics
