Welcome to this stunning David Weekley “Mandell” floor plan, where timeless design meets a bright, open layout filled with natural light. From the moment you arrive, the striking curb appeal sets the tone for what awaits inside—a beautifully maintained home with a light, airy feel and exceptional flexibility. Step through the front door to a welcoming formal living and dining space, where neutral tones and abundant natural light create a crisp, inviting atmosphere. Just beyond, the heart of the home unfolds—a spacious kitchen featuring light wood cabinetry, dolomite countertops, stainless appliances including a double oven, island with bar seating, and pantry. The kitchen seamlessly overlooks the family room, making it perfect for both everyday living and entertaining, complete with a custom built-in wall unit and serene views of the backyard. Designed with both privacy and functionality in mind, the tripe split-bedroom layout offers incredible versatility. The primary suite is tucked away on its own side of the home, featuring private lanai access, walk-in closet, and a spa-like en-suite with dual vanities, a whirlpool tub, and a separate shower. Secondary bedrooms are thoughtfully positioned—two share a Jack-and-Jill bathroom, while a fourth bedroom at the rear of the home is located near a full bath, ideal for guests. A fifth bedroom at the front offers the perfect option for a home office, and a private study nook off the kitchen adds even more flexible space. This outdoor space is where memories are made. The oversized screened lanai, enhanced with privacy screening, offers a peaceful and private setting, while the covered seating area invites you to relax and unwind. Whether hosting friends by the beautiful heated pool and spa or spending slow, sunny weekends outdoors, this space is designed to truly be enjoyed. Notable updates include a roof replacement in 2020, a new water heater (2025), pool heater (2025), and pool filter system (2022), offering peace of mind for years to come. Located in the highly sought-after FishHawk Ranch community, residents enjoy a true resort-style lifestyle surrounded by natural beauty. This award-winning, master-planned community offers miles of scenic walking and biking trails, multiple clubhouses, pools, fitness centers, parks, and top-rated schools—all designed to create a vibrant, connected neighborhood feel. With its blend of outdoor recreation, community events, and everyday convenience, FishHawk Ranch continues to be one of the most desirable places to call home in the Tampa Bay area.
Sold for $734,900
$734,900
5725 EAGLEMOUNT CIRCLE, LITHIA, FL 33547
5beds
3,192sqft
Single Family Residence
Built in 2002
0.27 Acres Lot
$735,500 Zestimate®
$230/sqft
$4,238 Estimated rent
Home value
$735,500
$684,000 - $794,000
$4,238/mo
Zestimate® history
Owner options
List your home for rent
$4,238/mo
Rent Zestimate®
Find your next renter with Zillow Rental Manager. Plus, with online applications, you can quickly screen prospective tenants – for free.
$4,238/mo
Rent Zestimate®
Refinance and save
$5,147/mo
Est. payment
Refinancing to a lower rate could help reduce your monthly payments and save thousands over the life of the loan.
$5,147/mo
Est. payment
Explore your selling options
Work with a Zillow partner agent
Leverage their expertise and Zillow's premium Showcase listings to get your home seen by more buyers.
Get startedList with your own agent
Get your home in front of millions of buyers by listing it on Zillow.
Learn how to do itSell it yourself
Take full control of how buyers see your home on Zillow by listing For Sale by Owner (FSBO).
List your homeWhat's special
Island with bar seatingAbundant natural lightCustom built-in wall unitJack-and-jill bathroomWhirlpool tubLight airy feelNeutral tones
Zillow last checked:
Listing updated:
Listed by:
Brenda Wade 813-655-5333,
SIGNATURE REALTY ASSOCIATES 813-689-3115
Bought with:
Rebecca Reid, 3494991
REALTY LV, LLC
Source: Stellar MLS,MLS#: TB8493668 Originating MLS: Suncoast Tampa
Originating MLS: Suncoast Tampa
Facts & features
Interior
Bedrooms & bathrooms
- Bedrooms: 5
- Bathrooms: 3
- Full bathrooms: 3
Rooms
- Room types: Den/Library/Office, Family Room, Dining Room, Living Room, Utility Room
Primary bedroom
- Features: En Suite Bathroom, Walk-In Closet(s)
- Level: First
- Area: 280 Square Feet
- Dimensions: 20x14
Bedroom 2
- Features: Jack & Jill Bathroom, Walk-In Closet(s)
- Level: First
- Area: 132 Square Feet
- Dimensions: 12x11
Bedroom 3
- Features: Jack & Jill Bathroom, Built-in Closet
- Level: First
- Area: 130 Square Feet
- Dimensions: 13x10
Bedroom 4
- Features: Built-in Closet
- Level: First
- Area: 120 Square Feet
- Dimensions: 12x10
Bedroom 5
- Features: Built-in Closet
- Level: First
- Area: 156 Square Feet
- Dimensions: 13x12
Dining room
- Level: First
- Area: 204 Square Feet
- Dimensions: 17x12
Family room
- Level: First
- Area: 340 Square Feet
- Dimensions: 20x17
Kitchen
- Level: First
- Area: 266 Square Feet
- Dimensions: 19x14
Living room
- Level: First
- Area: 187 Square Feet
- Dimensions: 17x11
Heating
- Central, Electric, Natural Gas, Wall Furnace, Zoned
Cooling
- Central Air, Humidity Control, Zoned
Appliances
- Included: Dishwasher, Disposal, Electric Water Heater, Gas Water Heater, Kitchen Reverse Osmosis System, Microwave, Range, Touchless Faucet, Water Softener
- Laundry: Inside, Laundry Room
Features
- Built-in Features, Ceiling Fan(s), Chair Rail, Crown Molding, Eating Space In Kitchen, High Ceilings, Kitchen/Family Room Combo, Open Floorplan, Primary Bedroom Main Floor, Split Bedroom, Stone Counters, Thermostat, Walk-In Closet(s)
- Flooring: Carpet, Engineered Hardwood, Laminate, Tile
- Doors: French Doors, Sliding Doors
- Windows: Window Treatments
- Has fireplace: No
Interior area
- Total structure area: 4,131
- Total interior livable area: 3,192 sqft
Property
Parking
- Total spaces: 3
- Parking features: Driveway, Garage Door Opener
- Attached garage spaces: 3
- Has uncovered spaces: Yes
Features
- Levels: One
- Stories: 1
- Patio & porch: Covered, Front Porch, Rear Porch, Screened
- Exterior features: Irrigation System, Rain Gutters, Sidewalk
- Has private pool: Yes
- Pool features: Child Safety Fence, Gunite, Heated, In Ground, Lighting, Screen Enclosure, Tile
- Has spa: Yes
- Spa features: Heated, In Ground
- Has view: Yes
- View description: Pool
Lot
- Size: 0.27 Acres
- Dimensions: 90 x 130
- Features: In County, Landscaped, Level, Sidewalk, Above Flood Plain
- Residential vegetation: Mature Landscaping
Details
- Parcel number: U3030215L500000600015.0
- Zoning: PD
- Special conditions: None
Construction
Type & style
- Home type: SingleFamily
- Architectural style: Traditional
- Property subtype: Single Family Residence
Materials
- Block, Stone, Stucco
- Foundation: Slab
- Roof: Shingle
Condition
- New construction: No
- Year built: 2002
Utilities & green energy
- Sewer: Public Sewer
- Water: Public
- Utilities for property: BB/HS Internet Available, Cable Connected, Electricity Connected, Fiber Optics, Fire Hydrant, Natural Gas Connected, Phone Available, Public, Sewer Connected, Sprinkler Meter, Sprinkler Recycled, Street Lights, Underground Utilities, Water Connected
Green energy
- Energy efficient items: Appliances, HVAC, Lighting, Water Heater
- Indoor air quality: Air Filters MERV 10+, Moisture Control, No Smoking-Interior Buildg, No/Low VOC Flooring
- Water conservation: Irrigation-Reclaimed Water
Community & HOA
Community
- Features: Clubhouse, Deed Restrictions, Fitness Center, Gated Community - No Guard, Irrigation-Reclaimed Water, Park, Playground, Pool, Sidewalks, Tennis Court(s)
- Pet fee: $0 monthly
- Subdivision: FISHHAWK RANCH PH 2 PRCL A &
HOA
- Has HOA: Yes
- Amenities included: Basketball Court, Clubhouse, Fence Restrictions, Fitness Center, Gated, Park, Playground, Pool, Recreation Facilities, Tennis Court(s), Trail(s)
- Services included: Community Pool, Maintenance Grounds, Manager, Pool Maintenance
- HOA fee: $38 monthly
- HOA name: Fishhawk Ranch HOA / Grand Manors
- HOA phone: 813-578-8884
Location
- Region: Lithia
Financial & listing details
- Price per square foot: $230/sqft
- Tax assessed value: $630,397
- Annual tax amount: $7,526
- Date on market: 4/3/2026
- Cumulative days on market: 13 days
- Listing terms: Cash,Conventional,FHA,VA Loan
- Ownership: Fee Simple
- Total actual rent: 0
- Electric utility on property: Yes
- Road surface type: Paved, Asphalt
Price history
| Date | Event | Price |
|---|---|---|
| 5/13/2026 | Sold | $734,900$230/sqft |
Source:  Stellar MLS #TB8493668 Report a problem Stellar MLS #TB8493668 Report a problem | ||
| 4/16/2026 | Pending sale | $734,900$230/sqft |
Source: Stellar MLS #TB8493668 Report a problem | ||
| 4/3/2026 | Listed for sale | $734,900$230/sqft |
Source: Stellar MLS #TB8493668 Report a problem | ||
Public tax history
| Year | Property taxes | Tax assessment |
|---|---|---|
| 2025 | $7,527 +10.1% | $353,277 +2.9% |
| 2024 | $6,838 +3% | $343,321 +3% |
| 2023 | $6,640 +3.5% | $333,321 +3% |
| 2022 | $6,412 +4.2% | $323,613 +3% |
| 2021 | $6,154 -3% | $314,187 +1.4% |
| 2020 | $6,342 +2.1% | $309,849 +2.3% |
| 2019 | $6,212 | $302,883 +1.9% |
| 2018 | $6,212 +1.6% | $297,236 -19.4% |
| 2017 | $6,112 -4.2% | $368,739 +29.3% |
| 2016 | $6,379 -1.7% | $285,134 +0.7% |
| 2015 | $6,487 -0.6% | $283,152 +0.8% |
| 2014 | $6,526 | $280,905 +1.5% |
| 2013 | $6,526 +0.2% | $276,754 +1.7% |
| 2012 | $6,512 +0.6% | $272,128 +0.9% |
| 2011 | $6,473 -3.4% | $269,649 -4.7% |
| 2010 | $6,701 -6.5% | $283,046 -7.3% |
| 2009 | $7,170 +0.6% | $305,261 +0.1% |
| 2008 | $7,126 -3% | $304,956 +3% |
| 2007 | $7,345 +1.1% | $296,074 +2.5% |
| 2006 | $7,267 +2.3% | $288,853 +3% |
| 2005 | $7,101 | $280,440 +3% |
| 2004 | -- | $272,272 +9.1% |
| 2003 | -- | $249,567 +322.4% |
| 2002 | -- | $59,085 +62.5% |
| 2001 | -- | $36,360 +461.2% |
| 2000 | -- | $6,479 |
Find assessor info on the county website
Neighborhood: 33547
Nearby homes
- $650,1004 bd3 ba3.3k sqft5727 Eaglemount Cir, Lithia, FL 33547Off Market
- $754,8004 bd3 ba2.7k sqft5723 Eaglemount Cir, Lithia, FL 33547Off Market
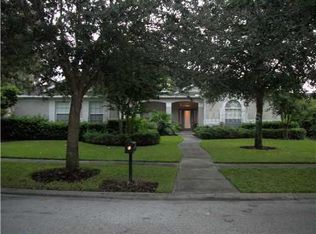
- $760,1004 bd4 ba3.4k sqft5701 Eaglemount Cir, Lithia, FL 33547Off Market

- $698,6004 bd3 ba3.1k sqft5757 Eaglemount Cir, Lithia, FL 33547Off Market
- $767,5004 bd3 ba3.2k sqft5703 Eaglemount Cir, Lithia, FL 33547Off Market
- $744,9004 bd3 ba3.5k sqft5726 Eaglemount Cir, Lithia, FL 33547Off Market
- $697,5005 bd3 ba3k sqft5729 Eaglemount Cir, Lithia, FL 33547Off Market
- $761,3004 bd4 ba3.5k sqft5721 Eaglemount Cir, Lithia, FL 33547Off Market
Nearby schools
GreatSchools rating
- 10/10Bevis Elementary SchoolGrades: PK-5Distance: 0.5 mi
- 9/10Randall Middle SchoolGrades: 6-8Distance: 2 mi
- 8/10Newsome High SchoolGrades: 9-12Distance: 2.1 mi
Schools provided by the listing agent
- Elementary: Bevis-HB
- Middle: Randall-HB
- High: Newsome-HB
Source: Stellar MLS. This data may not be complete. We recommend contacting the local school district to confirm school assignments for this home.
Get a cash offer in 3 minutes
Find out how much your home could sell for in as little as 3 minutes with a no-obligation cash offer.
Estimated market value
$735,500
Get a cash offer in 3 minutes
Find out how much your home could sell for in as little as 3 minutes with a no-obligation cash offer.
Estimated market value
$735,500
- Florida
- Hillsborough County
- Lithia
- 33547
- 5725 EAGLEMOUNT CIRCLE
