Skip main navigation
Sold for $185,000
  • $185,000

    5725 GREENWOOD AVENUE #4104, NORTH PORT, FL 34287

    2beds
    1,153sqft
    Condominium
    Built in 1997
    -- sqft lot
    $184,900 Zestimate®
    $160/sqft
    $1,769 Estimated rent

    Home value

    $184,900

    $170,000 - $202,000

    $1,769/mo

    Zestimate® history
    Loading
    Loading...

    Owner options

    List your home for rent

    $1,769/mo

    Rent Zestimate®

    Find your next renter with Zillow Rental Manager. Plus, with online applications, you can quickly screen prospective tenants – for free.

    Learn more

    $1,769/mo

    Rent Zestimate®

    Refinance and save

    $1,527/mo

    Est. payment

    Refinancing to a lower rate could help reduce your monthly payments and save thousands over the life of the loan.

    See today's rates

    $1,527/mo

    Est. payment

    Explore your selling options

    Work with a Zillow partner agent

    Leverage their expertise and Zillow's premium Showcase listings to get your home seen by more buyers.

    Get started

    List with your own agent

    Get your home in front of millions of buyers by listing it on Zillow.

    Learn how to do it

    Sell it yourself

    Take full control of how buyers see your home on Zillow by listing For Sale by Owner (FSBO).

    List your home

    What's special

    Breakfast barGranite countertopsCommunity poolCalming water viewsLaundry closetSpacious great roomImpact windows and doors
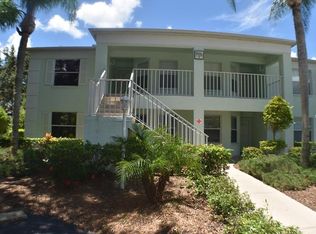
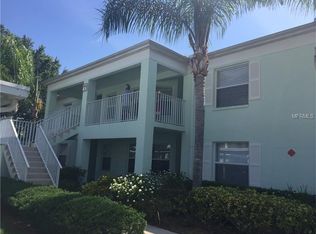
    Enjoy peaceful WATERFRONT living in this beautifully maintained condo in the 55+ community of Cocoplum in North Port. Designed with both comfort and quality in mind, this residence features IMPACT WINDOWS AND DOORS and elegant PLANTATION SHUTTERS throughout. From the moment you arrive, you’ll appreciate the blend of luxurious upgrades and serene surroundings that make this home truly stand out.*** Step inside a thoughtfully designed interior where the kitchen greets you with GRANITE COUNTERTOPS, STAINLESS STEEL APPLIANCES, a BREAKFAST BAR, TWO CLOSET PANTRIES, and additional space perfect for a dinette or coffee bar. This layout flows effortlessly into the spacious GREAT ROOM, offering flexibility for a large dining area, a generous living space, or both. The PRIMARY SUITE is a private retreat featuring a LARGE WALK-IN CLOSET, an EN-SUITE BATH with granite counters and a walk-in shower, and direct access to the lanai. Guests will enjoy added privacy with a pocket door that creates their own GUEST SUITE. A convenient LAUNDRY CLOSET is also tucked within the home. Sliding doors lead you out to the SCREENED LANAI, where you can unwind and take in the calming water views.~~~ Located in a PRIVATE, well-kept community, residents enjoy access to a COMMUNITY POOL and a relaxed, low-maintenance lifestyle. Just minutes from the shopping, dining, and everyday conveniences along US-41, this location offers the perfect balance of privacy and accessibility, ideal for full-time living or a seasonal Florida retreat. Call today to schedule your showing!

    Zillow last checked:

    Listing updated:

    Listed by:

    Leslie Brown PA 941-681-3420,

    KW COASTAL LIVING 941-473-7399,

    Faith Newman 941-451-9850,

    KW COASTAL LIVING

    Bought with:

    Betina Mladenova, 3599734

    COMPASS FLORIDA LLC

    Source: Stellar MLS,MLS#: D6147142MLS LogoOriginating MLS: Englewood

    Facts & features

    Interior

    Bedrooms & bathrooms
    • Bedrooms: 2
    • Bathrooms: 2
    • Full bathrooms: 2
    Rooms
    • Room types: Utility Room
    Primary bedroom
    • Features: Ceiling Fan(s), En Suite Bathroom, Walk-In Closet(s)
    • Level: First
    • Area: 156 Square Feet
    • Dimensions: 12x13
    Bedroom 2
    • Features: Ceiling Fan(s), Built-in Closet
    • Level: First
    • Area: 132 Square Feet
    • Dimensions: 12x11
    Primary bathroom
    • Features: En Suite Bathroom, Exhaust Fan, Granite Counters, Shower No Tub
    • Level: First
    • Area: 72 Square Feet
    • Dimensions: 12x6
    Bathroom 2
    • Features: Exhaust Fan, Tub With Shower
    • Level: First
    • Area: 56 Square Feet
    • Dimensions: 7x8
    Balcony porch lanai
    • Level: First
    • Area: 104 Square Feet
    • Dimensions: 13x8
    Great room
    • Features: Ceiling Fan(s)
    • Level: First
    • Area: 325 Square Feet
    • Dimensions: 13x25
    Kitchen
    • Features: Breakfast Bar, Granite Counters
    • Level: First
    • Area: 99 Square Feet
    • Dimensions: 9x11
    Heating
    • Central, Electric
    Cooling
    • Central Air
    Appliances
    • Included: Dishwasher, Disposal, Dryer, Microwave, Range, Refrigerator, Washer
    • Laundry: Inside, Laundry Closet
    Features
    • Accessibility Features, Ceiling Fan(s), Eating Space In Kitchen, Living Room/Dining Room Combo, Open Floorplan, Primary Bedroom Main Floor, Solid Surface Counters, Solid Wood Cabinets, Stone Counters, Thermostat, Walk-In Closet(s)
    • Flooring: Ceramic Tile, Luxury Vinyl
    • Windows: Window Treatments, Hurricane Shutters/Windows
    • Has fireplace: No
    • Furnished: Yes
    Interior area
    • Total structure area: 1,255
    • Total interior livable area: 1,153 sqft

    Property

    Parking
    • Parking features: Assigned, Covered, Guest, Off Street
    Features
    • Levels: One
    • Stories: 1
    • Patio & porch: Covered, Enclosed, Front Porch, Patio, Porch, Rear Porch, Screened
    • Exterior features: Lighting, Sidewalk
    • Has view: Yes
    • View description: Water, Canal
    • Has water view: Yes
    • Water view: Water,Canal
    • Waterfront features: Canal Front, Waterfront, Canal - Brackish, Brackish Canal Access
    • Body of water: COCOPLUM WATERWAY
    Lot
    • Size: 5.09 Acres
    • Features: City Lot, In County, Landscaped, Level, Sidewalk
    • Residential vegetation: Trees/Landscaped
    Details
    • Parcel number: 0999203024
    • Zoning: RMF
    • Special conditions: None

    Construction

    Type & style
    • Home type: Condo
    • Architectural style: Florida
    • Property subtype: Condominium
    Materials
    • Block, Stucco
    • Foundation: Slab
    • Roof: Shingle
    Condition
    • Completed
    • New construction: No
    • Year built: 1997

    Utilities & green energy

    • Sewer: Public Sewer
    • Water: Public
    • Utilities for property: BB/HS Internet Available, Cable Available, Electricity Connected, Phone Available, Public, Sewer Connected, Water Connected

    Community & HOA

    Community
    • Features: Canal Front, Waterfront, Deed Restrictions, Pool
    • Pet fee: $0 monthly
    • Senior community: Yes
    • Subdivision: COCOPLUM
    HOA
    • Has HOA: Yes
    • Amenities included: Maintenance, Pool
    • Services included: Community Pool, Maintenance Grounds, Manager, Pool Maintenance
    • HOA fee: $277 monthly
    • HOA name: Linda Pontarelli - Premium Resource Management
    • HOA phone: 941-359-4876
    Location
    • Region: North Port

    Financial & listing details

    • Price per square foot: $160/sqft
    • Tax assessed value: $189,400
    • Annual tax amount: $2,155
    • Date on market: 4/22/2026
    • Cumulative days on market: 49 days
    • Listing terms: Cash,Conventional,FHA,VA Loan
    • Ownership: Fee Simple
    • Total actual rent: 0
    • Electric utility on property: Yes
    • Road surface type: Paved, Asphalt

    Price history

    DateEventPrice
    7/15/2026Sold$185,000-11.9%$160/sqft
    Source: Stellar MLS #D6147142 Report a problem
    7/8/2026Contingent$210,000$182/sqft
    Source: Stellar MLS #D6147142 Report a problem
    6/12/2026Pending sale$210,000$182/sqft
    Source: Stellar MLS #D6147142 Report a problem
    4/22/2026Listed for sale$210,000+50.1%$182/sqft
    Source: Stellar MLS #D6147142 Report a problem
    5/9/2016Listing removed$139,900$121/sqft
    Source: KELLER WILLIAMS REALTY GOLD #D5910507 Report a problem
    5/8/2016Listed for sale$139,900+7.6%$121/sqft
    Source: KELLER WILLIAMS REALTY GOLD #D5910507 Report a problem
    5/6/2016Sold$130,000+44.4%$113/sqft
    Source: Stellar MLS #D5910507 Report a problem
    7/29/2002Sold$90,000+12.5%$78/sqft
    Source: Public Record Report a problem
    4/18/2001Sold$80,000$69/sqft
    Source: Public Record Report a problem

    Public tax history

    YearProperty taxesTax assessment
    2025$2,153 +6.1%$123,287 +2.9%
    2024$2,028 +7.1%$119,812 +3%
    2023$1,893 +13.1%$116,322 +3%
    2022$1,674 +1.1%$112,934 +3%
    2021$1,656 -5.1%$109,645 +1.4%
    2020$1,745 +2.9%$108,131 +2.3%
    2019$1,696 $105,700 -2.4%
    2018$1,696 +3.2%$108,300 +8%
    2017$1,644 +54.2%$100,300 +9%
    2016$1,066 $92,000 +11.5%
    2015$1,066 $82,500 +37.3%
    2014$1,066 +4.5%$60,100
    2013$1,020 +0.2%$60,100 -15.5%
    2012$1,018 +1.3%$71,100 -1%
    2011$1,005 -0.2%$71,800 +1.4%
    2010$1,007 -21.3%$70,800 -2.7%
    2009$1,279 $72,800 -16.5%
    2008$1,279 -7.2%$87,196 +3%
    2007$1,378 $84,656 +2.5%
    2006-- $82,591 +3%
    2005-- $80,185 +3%
    2004$1,323 -0.2%$77,850 +1.9%
    2003$1,325 -21.9%$76,398 +7%
    2002$1,698 +53.1%$71,400 +4.1%
    2001$1,109 +2.1%$68,614 +2%
    2000$1,086 $67,269
    Find assessor info on the county website

    Neighborhood: 34287

    Nearby schools

    GreatSchools rating
    Schools provided by the listing agent
    • Elementary: Lamarque Elementary
    • Middle: Heron Creek Middle
    • High: North Port High

    Source: Stellar MLS. This data may not be complete. We recommend contacting the local school district to confirm school assignments for this home.

    Get a cash offer in 3 minutes
    Find out how much your home could sell for in as little as 3 minutes with a no-obligation cash offer.
    Estimated market value
    $184,900
    Get a cash offer in 3 minutes
    Find out how much your home could sell for in as little as 3 minutes with a no-obligation cash offer.
    Estimated market value
    $184,900