Welcome to 5725 Grove St in Louisville, OH!
This beautifully maintained three-bedroom, two-full-bathroom ranch home offers single-level living in a quiet and desirable neighborhood within the highly regarded Louisville City School District. Conveniently located just down the street from Oakwood Square Plaza, you'll enjoy easy access to local amenities.
Owned by the same family for nearly 50 years, this home has been cared for with meticulous attention to detail. Upon entering, you'll be welcomed by a spacious living area that flows seamlessly into a formal dining room. Large sliding glass doors provide access to the back deck, where you can savor serene views of the beautifully manicured half-acre lot!
All three main-level bedrooms are generously sized, making this home perfect for families or anyone seeking additional space. In addition, the finished living area in the basement offers a fantastic entertainment or recreational space, complete with its own full bathroom! Ample storage is available in the unfinished portions of the basement, while the wraparound driveway and oversized two-car garage provide even more convenience!
With only minor personal touches needed to make it your own, this home is ready for you to settle down in for years to come. Don't wait schedule your tour today! This gem won't last long!
Closed
$249,000
5725 Grove St, Louisville, OH 44641
3beds
1,161sqft
Single Family Residence
Built in 1969
0.43 Acres Lot
$261,700 Zestimate®
$214/sqft
$1,614 Estimated rent
Home value
$261,700
$249,000 - $275,000
$1,614/mo
Zestimate® history
Owner options
List your home for rent
$1,614/mo
Rent Zestimate®
Find your next renter with Zillow Rental Manager. Plus, with online applications, you can quickly screen prospective tenants – for free.
$1,614/mo
Rent Zestimate®
Refinance and save
$1,710/mo
Est. payment
Refinancing to a lower rate could help reduce your monthly payments and save thousands over the life of the loan.
$1,710/mo
Est. payment
Explore your selling options
Work with a Zillow partner agent
Leverage their expertise and Zillow's premium Showcase listings to get your home seen by more buyers.
Get startedList with your own agent
Get your home in front of millions of buyers by listing it on Zillow.
Learn how to do itSell it yourself
Take full control of how buyers see your home on Zillow by listing For Sale by Owner (FSBO).
List your homeWhat's special
Entertainment or recreational spaceOversized two-car garageQuiet and desirable neighborhoodSingle-level livingWraparound drivewayFormal dining roomAmple storage
Zillow last checked:
Listing updated:
Listed by:
Ginger E Kuhn ginger@thegingerkuhnteam.com330-575-7011,
Keller Williams Legacy Group Realty,
Joel Gladysz 330-309-2570,
Keller Williams Legacy Group Realty
Bought with:
Jennifer L Leone, 2013002490
Howard Hanna
Source: MLS Now,MLS#: 5127820 Originating MLS: Stark Trumbull Area REALTORS
Originating MLS: Stark Trumbull Area REALTORSFacts & features
Interior
Bedrooms & bathrooms
- Bedrooms: 3
- Bathrooms: 2
- Full bathrooms: 2
- Main level bathrooms: 1
- Main level bedrooms: 3
Heating
- Forced Air, Gas
Cooling
- Central Air
Appliances
- Included: Dishwasher, Microwave, Range, Refrigerator
- Laundry: In Basement
Features
- Basement: Partially Finished
- Number of fireplaces: 2
Interior area
- Total structure area: 1,161
- Total interior livable area: 1,161 sqft
- Finished area above ground: 1,161
Property
Parking
- Total spaces: 2
- Parking features: Attached, Garage
- Attached garage spaces: 2
Accessibility
- Accessibility features: Accessible Kitchen, Accessible Approach with Ramp, Accessible Entrance
Features
- Levels: One
- Stories: 1
- Patio & porch: Rear Porch
Lot
- Size: 0.43 Acres
Details
- Parcel number: 03302724
Construction
Type & style
- Home type: SingleFamily
- Architectural style: Ranch
- Property subtype: Single Family Residence
Materials
- Brick
- Roof: Shingle
Condition
- Year built: 1969
Utilities & green energy
- Sewer: Public Sewer
- Water: Well
Community & HOA
Community
- Subdivision: Sharon Glen Estates
HOA
- Has HOA: No
Location
- Region: Louisville
Financial & listing details
- Price per square foot: $214/sqft
- Tax assessed value: $162,500
- Annual tax amount: $2,537
- Date on market: 6/5/2025
- Cumulative days on market: 32 days
- Listing terms: Cash,Conventional,FHA,VA Loan
Price history
| Date | Event | Price |
|---|---|---|
| 7/7/2025 | Sold | $249,000+3.8%$214/sqft |
Source:  MLS Now #5127820 Report a problem MLS Now #5127820 Report a problem | ||
| 6/8/2025 | Contingent | $239,900$207/sqft |
Source: MLS Now #5127820 Report a problem | ||
| 6/5/2025 | Listed for sale | $239,900$207/sqft |
Source: MLS Now #5127820 Report a problem | ||
Public tax history
| Year | Property taxes | Tax assessment |
|---|---|---|
| 2024 | $2,537 +12.4% | $56,880 +23.9% |
| 2023 | $2,258 -7.8% | $45,920 |
| 2022 | $2,449 +20.8% | $45,920 |
| 2021 | $2,028 -40.9% | $45,920 +11.8% |
| 2020 | $3,435 +101.2% | $41,060 |
| 2019 | $1,708 | $41,060 |
| 2018 | $1,708 -19.9% | $41,060 +10.9% |
| 2017 | $2,133 +22.8% | $37,040 |
| 2016 | $1,736 +11.4% | $37,040 |
| 2015 | $1,559 | $37,040 +6.7% |
| 2014 | $1,559 +82.1% | $34,720 |
| 2013 | $856 | $34,720 |
| 2012 | -- | $34,720 +0.5% |
| 2011 | -- | $34,550 +0.5% |
| 2010 | -- | $34,380 |
| 2009 | $1,388 +0.8% | -- |
| 2008 | $1,377 +1.6% | -- |
| 2007 | $1,355 +4.2% | -- |
| 2005 | $1,300 -1% | -- |
| 2004 | $1,313 +1.5% | -- |
| 2003 | $1,294 +10.2% | -- |
| 2002 | $1,174 -0.1% | -- |
| 2001 | $1,175 +14% | -- |
| 2000 | $1,031 | -- |
Find assessor info on the county website
Neighborhood: 44641
Nearby homes
- $222,9003 bd1 ba1k sqft5731 Grove St, Louisville, OH 44641Off Market
- $258,8003 bd1 ba1.3k sqft5701 Grove St, Louisville, OH 44641Off Market
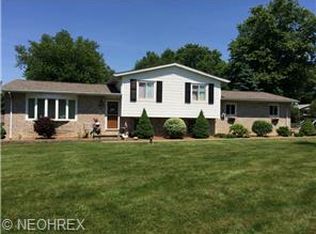
- $270,0003 bd1 ba1.4k sqft6860 Beridge St, Louisville, OH 44641Sold
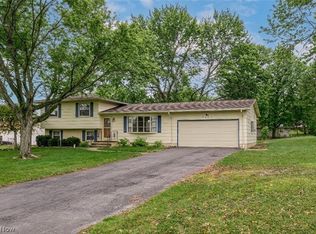
- $6,100-- bd-- ba-- sqftGrove St NE, Louisville, OH 44641Off Market
- $313,8004 bd2 ba1.8k sqft5728 Grove St, Louisville, OH 44641Off Market
- $304,5003 bd1 ba1.3k sqft5768 Easton St, Louisville, OH 44641Off Market
- $340,2003 bd2 ba1.6k sqft5700 Grove St, Louisville, OH 44641Off Market
- $251,0003 bd2 ba1.4k sqft6845 Beridge St, Louisville, OH 44641Off Market
Nearby schools
GreatSchools rating
- NANorth Nimishillen Elementary SchoolGrades: PK-2Distance: 1.6 mi
- 7/10Louisville Middle SchoolGrades: 6-8Distance: 3.7 mi
- 7/10Louisville High SchoolGrades: 9-12Distance: 3.6 mi
Schools provided by the listing agent
- District: Louisville CSD - 7607
Source: MLS Now. This data may not be complete. We recommend contacting the local school district to confirm school assignments for this home.
Get a cash offer in 3 minutes
Find out how much your home could sell for in as little as 3 minutes with a no-obligation cash offer.
Estimated market value
$261,700
Get a cash offer in 3 minutes
Find out how much your home could sell for in as little as 3 minutes with a no-obligation cash offer.
Estimated market value
$261,700
- Ohio
- Stark County
- Louisville
- 44641
- 5725 Grove St
Nearby cities
Nearby neighborhoods
Nearby zip codes
Other Louisville Topics
