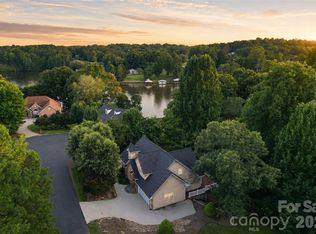
SHOWINGS START SATURDAY SEPTEMBER 5th!! Offering over 4,100 finished square feet across three levels, this substantially updated full-brick home in Grace Landing delivers a level of space and flexibility that extends well beyond its three-bedroom configuration. Set on 0.57 acres with no HOA, the property combines four full bathrooms, two kitchens, multiple living and flex spaces, three garage bays, two driveways, a screened porch, and a fenced backyard into an exceptionally functional layout.
The main level centers around an open kitchen and dining area with blue cabinetry, updated countertops, stainless steel appliances, and direct access to the screened porch. An adjoining living area creates an easy connection between the primary gathering spaces, while all three bedrooms are located on this level. The primary bedroom includes a private en-suite bath, and a second full bathroom serves the remaining bedrooms. Recent improvements include updated kitchen and bathroom countertops, bathroom flooring, fresh interior paint, and other updates throughout. An oversized two-car garage provides main-level parking, laundry, and additional storage.
Upstairs, previously underutilized expansion space has been transformed into another finished level of the home. A spacious flex room features a gas fireplace, distinctive multi-level design, and generous closet and storage areas. An additional open living area and a full bathroom completed in 2026 further expand the possibilities for recreation, work, hobbies, guests, or everyday living. New carpet was added upstairs in 2023.
The finished lower level adds another dimension with a complete second kitchen featuring a full-size refrigerator, sink, and vintage range/oven. A large entertainment/living area, full bathroom, additional flex room suitable for an office or workspace, separate exterior entrance, and dedicated rear garage create a highly versatile extension of the home. A secondary driveway provides direct access to this lower-level garage.
Significant improvements extend beyond the finishes. The roof was replaced in 2021, nearly all windows were replaced in 2022, an upper-level HVAC unit was added in 2022, and the HVAC serving the main and lower levels was replaced in 2024. Both finished upper and lower levels are centrally heated and cooled.
Outside, the fenced backyard provides usable space beyond the screened porch and lower-level deck, while enhanced landscaping and defined planting beds complement the full-brick exterior. Located in Grace Landing just off Grace Chapel Road, 5725 Gunpowder Road brings together substantial finished space, meaningful updates, storage, outdoor living, and a remarkably adaptable three-level floor plan.
Under contract-show
$500,000
5725 Gunpowder Rd, Granite Falls, NC 28630
3beds
4,179sqft
Single Family Residence
Built in 1996
0.57 Acres Lot
$486,700 Zestimate®
$120/sqft
$-- HOA
What's special
Gas fireplaceFinished lower levelSeparate exterior entranceFull-brick exteriorFull-brick homeOversized two-car garageThree garage bays
- 24 days
- 245
- 8
Zillow last checked:
Listing updated:
Listed by:
Jeremy Toney Jeremy.toney@serhant.com,
SERHANT,
Alyssa Higgins,
SERHANT
Source: Canopy MLS as distributed by MLS GRID,MLS#: 4418292
Facts & features
Interior
Bedrooms & bathrooms
- Bedrooms: 3
- Bathrooms: 4
- Full bathrooms: 4
- Main level bedrooms: 3
Primary bedroom
- Level: Main
Bedroom s
- Level: Main
Bedroom s
- Level: Main
Bathroom full
- Level: Main
Bathroom full
- Level: Main
Bathroom full
- Level: Upper
Bathroom full
- Level: Basement
Other
- Level: Upper
Dining area
- Level: Main
Flex space
- Level: Upper
Flex space
- Level: Basement
Kitchen
- Level: Main
Kitchen
- Level: Basement
Living room
- Level: Main
Recreation room
- Level: Basement
Heating
- Central
Cooling
- Ceiling Fan(s), Central Air
Appliances
- Included: Dishwasher, Electric Oven, Electric Range, Microwave, Refrigerator
- Laundry: Electric Dryer Hookup, In Garage, Main Level, Washer Hookup
Features
- Open Floorplan, Storage
- Flooring: Carpet, Tile, Wood
- Basement: Basement Garage Door,Exterior Entry,Finished,Full,Interior Entry,Walk-Out Access,Walk-Up Access
- Fireplace features: Bonus Room
Interior area
- Total structure area: 3,015
- Total interior livable area: 4,179 sqft
- Finished area above ground: 3,015
- Finished area below ground: 1,164
Property
Parking
- Total spaces: 3
- Parking features: Driveway, Attached Garage, Garage on Main Level
- Attached garage spaces: 3
- Has uncovered spaces: Yes
- Details: Attached 2 car garage on main level with two car wide driveway, along with attached 1 car garage on rear side basement with single car driveway wrapping around to street in front of house.
Features
- Levels: Two
- Stories: 2
- Patio & porch: Covered, Deck, Front Porch, Rear Porch, Screened
- Fencing: Back Yard,Fenced
Lot
- Size: 0.57 Acres
- Features: Cleared, Level, Open Lot
Details
- Parcel number: 08137116
- Zoning: RA20
- Special conditions: Standard
Construction
Type & style
- Home type: SingleFamily
- Architectural style: Traditional
- Property subtype: Single Family Residence
Materials
- Brick Full
Condition
- New construction: No
- Year built: 1996
Utilities & green energy
- Sewer: Septic Installed
- Water: County Water
Community & HOA
Community
- Subdivision: Grace Landing
Location
- Region: Granite Falls
Financial & listing details
- Price per square foot: $120/sqft
- Tax assessed value: $454,700
- Annual tax amount: $2,876
- Date on market: 9/5/2026
- Listing terms: Cash,Conventional,FHA,VA Loan
- Road surface type: Concrete, Paved
Estimated market value
$486,700
$462,000 - $511,000
$3,141/mo
Price history
| Date | Event | Price |
|---|---|---|
| 9/5/2026 | Listed for sale | $500,000+58.7%$120/sqft |
Source:  Canopy MLS as distributed by MLS GRID #4418292 Report a problem Canopy MLS as distributed by MLS GRID #4418292 Report a problem | ||
| 5/3/2021 | Sold | $315,000-4.3%$75/sqft |
Source: Canopy MLS as distributed by MLS GRID #3711156 Report a problem | ||
| 2/11/2021 | Listed for sale | $329,000$79/sqft |
Source: Owner Report a problem | ||
Public tax history
| Year | Property taxes | Tax assessment |
|---|---|---|
| 2025 | $2,876 +37.9% | $454,700 +58.7% |
| 2024 | $2,086 | $286,600 |
| 2023 | $2,086 | $286,600 |
| 2022 | $2,086 +18.7% | $286,600 +18.9% |
| 2021 | $1,758 +18.4% | $241,000 +13% |
| 2020 | $1,485 -2% | $213,200 |
| 2019 | $1,515 | $213,200 |
| 2018 | $1,515 | $213,200 |
| 2017 | $1,515 +0.2% | $213,200 |
| 2016 | $1,512 | $213,200 |
| 2015 | $1,512 +4.8% | $213,200 |
| 2014 | $1,443 | $213,200 |
| 2013 | -- | $213,200 +11.4% |
| 2012 | -- | $191,400 |
| 2011 | -- | $191,400 |
| 2010 | -- | $191,400 |
| 2009 | -- | $191,400 |
| 2008 | -- | $191,400 |
| 2007 | -- | $191,400 |
| 2006 | -- | $191,400 |
| 2005 | -- | $191,400 +28.7% |
| 2004 | -- | $148,700 |
| 2003 | -- | $148,700 |
| 2002 | -- | $148,700 |
| 2001 | -- | $148,700 +12.5% |
| 2000 | -- | $132,200 |
Find assessor info on the county website
Monthly payment
Est. payment
Payment breakdown
Explore the cost of this home by adjusting the details. Changes won't be saved.Climate risks
Neighborhood: 28630
Nearby schools
Schools provided by the listing agent
- Elementary: Dudley Shoals
- Middle: Granite Falls
- High: South Caldwell
Source: Canopy MLS as distributed by MLS GRID. This data may not be complete. We recommend contacting the local school district to confirm school assignments for this home.
- $369,0003 bd2 ba1.6k sqft5731 Gunpowder Rd, Granite Falls, NC 28630Off Market
- $17,300-- bd-- ba-- sqft5717 Gunpowder Rd, Granite falls, NC 28630Off Market
- $458,9003 bd2 ba2.5k sqft5938 Marquise Ct, Granite Falls, NC 28630Off Market
- $369,1003 bd2 ba1.8k sqft5942 Marquise Ct, Granite Falls, NC 28630Off Market
Similar homes
- $539,0003 bd4 ba2.5k sqft7015 Waterfront Pl, Granite Falls, NC 28630For Sale

 MLS ID #4393135, Angie Hodges, eXp Realty, LLC. Canopy MLS as distributed by MLS GRID
 - $395,0003 bd2 ba2.4k sqft5395 Stonegate Farm Dr, Granite Falls, NC 28630For Sale
 MLS ID #4409927, Jordan Miller, Pine Tree Properties LLC. Canopy MLS as distributed by MLS GRID
 - $725,0003 bd3 ba2.7k sqft6047 Chaucer Ln, Granite Falls, NC 28630For Sale
 MLS ID #4414748, Jeremy Toney, SERHANT. Canopy MLS as distributed by MLS GRID
 - $444,0002 bd4 ba3.3k sqft3735 Old Petra Mill Rd, Granite Falls, NC 28630For Sale
 MLS ID #4400739, Jay Brown, Jay Brown, Realtors. Canopy MLS as distributed by MLS GRID
 - $459,9004 bd3 ba2.5k sqft226 28th Avenue Pl NE, Hickory, NC 28601For SaleMLS ID #4428910, Dana Gibson, Realty Executives of Hickory. Canopy MLS as distributed by MLS GRID
- $535,0003 bd4 ba2.7k sqft6011 Dockside Dr, Hickory, NC 28601For SaleMLS ID #4419004, Amanda Stokes, RE/MAX Legendary. Canopy MLS as distributed by MLS GRID
- $549,9004 bd3 ba2.4k sqft6253 Riviera Run Estates Dr, Hickory, NC 28601For SaleMLS ID #4414547, Victoria Lyford, Weichert, Realtors - Team Metro. Canopy MLS as distributed by MLS GRID
- $569,9993 bd3 ba2.1k sqft5468 Valley Run St, Hickory, NC 28601For SaleMLS ID #4420015, Andy Haines, Jay Brown, Realtors. Canopy MLS as distributed by MLS GRID
- $577,7003 bd3 ba2.9k sqft7006 Waterfront Pl, Granite Falls, NC 28630New ConstructionMLS ID #4377226, Robin Hurd, Carolina Realty Solutions. Canopy MLS as distributed by MLS GRID
- $525,0003 bd3 ba2.9k sqft5518 Land Harbour Dr, Granite Falls, NC 28630For SaleMLS ID #4364737, Aidan Cox, True North Realty. Canopy MLS as distributed by MLS GRID
- $675,0004 bd5 ba4.6k sqft133 Gunpowder View Cir, Granite Falls, NC 28630For SaleMLS ID #4409299, Lori Phelps, Coldwell Banker Boyd & Hassell. Canopy MLS as distributed by MLS GRID
- $450,0003 bd2 ba3.8k sqft136 Cook Ln, Hickory, NC 28601For SaleMLS ID #4412486, Amanda Stokes, RE/MAX Legendary. Canopy MLS as distributed by MLS GRID
- $469,9003 bd3 ba2.3k sqft215 Browning Dr, Taylorsville, NC 28681For SaleMLS ID #4425284, Debby Bullock-Benfield, Weichert, Realtors - Team Metro. Canopy MLS as distributed by MLS GRID
- $499,9004 bd3 ba2.8k sqft446 17th Avenue Dr NE, Hickory, NC 28601For SaleMLS ID #4396658, Gina Jenkins, Realty Executives of Hickory. Canopy MLS as distributed by MLS GRID
- $485,0003 bd2 ba2.6k sqft2113 White Pine Dr, Granite Falls, NC 28630For SaleMLS ID #4376229, G Franco-Costales, EXP Realty LLC Mooresville. Canopy MLS as distributed by MLS GRID
- $374,9003 bd3 ba2.3k sqft9 Daniel Cir, Granite Falls, NC 28630For SaleMLS ID #4420218, Jonathan Houck, Realty ONE Group @ Home. Canopy MLS as distributed by MLS GRID
- $579,9004 bd4 ba3.1k sqft5780 Crown Ter, Hickory, NC 28601For SaleMLS ID #4389606, Robin Creel, Coldwell Banker Boyd & Hassell. Canopy MLS as distributed by MLS GRID
- $449,9003 bd2 ba2.6k sqft199 Bethlehem Mfg Ln, Hickory, NC 28601For SaleMLS ID #4406517, Monica Setzer, True North Realty. Canopy MLS as distributed by MLS GRID
- $579,9004 bd4 ba3.2k sqft5700 Crown Ter, Hickory, NC 28601For SaleMLS ID #4389220, Tyler Wilcox, EXP Realty LLC Mooresville. Canopy MLS as distributed by MLS GRID
- $589,0004 bd4 ba3.4k sqft200 35th Ave NW, Hickory, NC 28601For SaleMLS ID #4405471, Dawn Kilby, Realty Executives of Hickory. Canopy MLS as distributed by MLS GRID
