Skip main navigation
Closed
  • $400,000

    5725 Kathryn Ln, Matteson, IL 60443

    4beds
    2,343sqft
    Single Family Residence
    Built in 2005
    9,360 Square Feet Lot
    $433,700 Zestimate®
    $171/sqft
    $3,692 Estimated rent

    Home value

    $433,700

    $412,000 - $455,000

    $3,692/mo

    Zestimate® history
    Loading
    Loading...

    Owner options

    List your home for rent

    $3,692/mo

    Rent Zestimate®

    Find your next renter with Zillow Rental Manager. Plus, with online applications, you can quickly screen prospective tenants – for free.

    Learn more

    $3,692/mo

    Rent Zestimate®

    Refinance and save

    $2,835/mo

    Est. payment

    Refinancing to a lower rate could help reduce your monthly payments and save thousands over the life of the loan.

    See today's rates

    $2,835/mo

    Est. payment

    Explore your selling options

    Work with a Zillow partner agent

    Leverage their expertise and Zillow's premium Showcase listings to get your home seen by more buyers.

    Get started

    List with your own agent

    Get your home in front of millions of buyers by listing it on Zillow.

    Learn how to do it

    Sell it yourself

    Take full control of how buyers see your home on Zillow by listing For Sale by Owner (FSBO).

    List your home

    What's special

    Classic brick fireplaceOverlooking a beautiful pondCentral islandStunning quartz countertopsRich hardwood floorsExpansive master suiteCozy family room
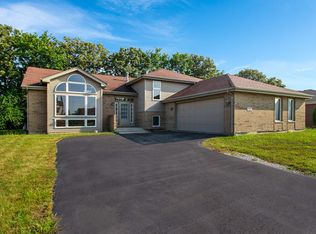
    Welcome to this charming 4-bedroom, 2 full/2 half bath home, perfectly designed for comfortable living and serene surroundings. This rare gem is one of the few homes in the community that guarantees peaceful privacy with no backyard neighbors, overlooking a beautiful pond and tranquil open lands. Imagine relaxing on the brand-new deck, soaking in the quiet natural setting that brings true peace to your daily life. Step inside to discover a bright, open layout, where dual-level windows fill the home with abundant natural light. The newly upgraded kitchen is a chef's delight, featuring stunning quartz countertops, stainless steel appliances, a central island, and a convenient dry bar - perfect for entertaining or casual dining. The cozy family room, complete with a classic brick fireplace and rich hardwood floors, provides a welcoming space for gathering. The expansive master suite is a true retreat, offering a luxurious whirlpool tub, glass-enclosed shower, and an impressive walk-in closet. Downstairs, the HUGE fully finished basement offers endless possibilities for recreation, whether you envision a home bar, game room, or personal gym. Additional upgrades include a new furnace, new vinyl plank flooring, and modernized plumbing fixtures. The spacious 2.5-car garage offers plenty of room for storage or workshop needs. This home is truly one-of-a-kind! Don't miss your chance to experience this unique blend of comfort, style, and nature. Call today to schedule your private showing!

    Zillow last checked:

    Listing updated:

    Listing courtesy of:

    Mike Berg 888-276-9959,

    Berg Properties

    Bought with:

    Michelle McManus

    @properties Christie's International Real Estate

    Source: MRED as distributed by MLS GRID,MLS#: 12191869MLS Logo

    Facts & features

    Interior

    Bedrooms & bathrooms
    • Bedrooms: 4
    • Bathrooms: 4
    • Full bathrooms: 2
    • 1/2 bathrooms: 2
    Primary bedroom
    • Features: Bathroom (Full)
    • Level: Second
    • Area: 432 Square Feet
    • Dimensions: 18X24
    Bedroom 2
    • Level: Second
    • Area: 143 Square Feet
    • Dimensions: 11X13
    Bedroom 3
    • Level: Second
    • Area: 120 Square Feet
    • Dimensions: 10X12
    Bedroom 4
    • Level: Second
    • Area: 110 Square Feet
    • Dimensions: 10X11
    Bonus room
    • Level: Basement
    • Area: 176 Square Feet
    • Dimensions: 22X8
    Dining room
    • Level: Main
    • Area: 120 Square Feet
    • Dimensions: 10X12
    Family room
    • Level: Main
    • Area: 255 Square Feet
    • Dimensions: 15X17
    Kitchen
    • Features: Kitchen (Eating Area-Table Space, Pantry-Closet)
    • Level: Main
    • Area: 112 Square Feet
    • Dimensions: 8X14
    Laundry
    • Level: Basement
    • Area: 140 Square Feet
    • Dimensions: 14X10
    Living room
    • Level: Main
    • Area: 165 Square Feet
    • Dimensions: 11X15
    Recreation room
    • Level: Basement
    • Area: 672 Square Feet
    • Dimensions: 28X24
    Other
    • Level: Main
    • Area: 90 Square Feet
    • Dimensions: 10X9
    Heating
    • Natural Gas
    Cooling
    • Central Air
    Features
    • Basement: Finished,Full
    • Number of fireplaces: 1
    • Fireplace features: Family Room
    Interior area
    • Total structure area: 0
    • Total interior livable area: 2,343 sqft

    Property

    Parking
    • Total spaces: 2
    • Parking features: Concrete, Garage Door Opener, On Site, Garage Owned, Attached, Garage
    • Attached garage spaces: 2
    • Has uncovered spaces: Yes
    Accessibility
    • Accessibility features: No Disability Access
    Features
    • Stories: 2
    • Patio & porch: Deck
    Lot
    • Size: 9,360 sqft
    Details
    • Parcel number: 31174070260000
    • Special conditions: None

    Construction

    Type & style
    • Home type: SingleFamily
    • Property subtype: Single Family Residence
    Materials
    • Brick
    • Foundation: Concrete Perimeter
    • Roof: Asphalt
    Condition
    • New construction: No
    • Year built: 2005
    • Major remodel year: 2024

    Utilities & green energy

    • Sewer: Other
    • Water: Other

    Community & neighborhood

    Location
    • Region: Matteson

    HOA & financial

    HOA
    • Services included: None

    Other

    Other facts
    • Listing terms: Conventional
    • Ownership: Fee Simple

    Price history

    DateEventPrice
    1/28/2025Sold$400,000+0%$171/sqft
    Source: MRED as distributed by MLS GRID #12191869 Report a problem
    12/31/2024Contingent$399,900$171/sqft
    Source: MRED as distributed by MLS GRID #12191869 Report a problem
    12/18/2024Listed for sale$399,900+2.6%$171/sqft
    Source: MRED as distributed by MLS GRID #12191869 Report a problem
    10/29/2024Contingent$389,900$166/sqft
    Source: MRED as distributed by MLS GRID #12191869 Report a problem
    10/25/2024Listed for sale$389,900+72.9%$166/sqft
    Source: MRED as distributed by MLS GRID #12191869 Report a problem
    12/12/2023Sold$225,500-24.3%$96/sqft
    Source: Public Record Report a problem
    11/23/2005Sold$298,000$127/sqft
    Source: Public Record Report a problem

    Public tax history

    YearProperty taxesTax assessment
    2024-- $30,000
    2023$11,062 +16.3%$30,000 +41.6%
    2022$9,511 -1.4%$21,184
    2021$9,649 +2.2%$21,184
    2020$9,443 +11.2%$21,184 +11.6%
    2019$8,495 +1.5%$18,977
    2018$8,368 -10.8%$18,977 -10.9%
    2017$9,384 +136.1%$21,299 +15.8%
    2016$3,974 -50.4%$18,397
    2015$8,015 -3.7%$18,397 -5.2%
    2014$8,323 +23.1%$19,405 +1%
    2013$6,763 +12.1%$19,208
    2012$6,032 +18.9%$19,208
    2011$5,074 -33%$19,208 -28.2%
    2010$7,570 +13.3%$26,753
    2009$6,682 +5%$26,753 -16%
    2008$6,365 +18.1%$31,833 +25.2%
    2007$5,391 +4.5%$25,427
    2006$5,160 +217.1%$25,427 +349.9%
    2005$1,627 $5,652

    Find assessor info on the county website

    Neighborhood: 60443

    Nearby schools

    GreatSchools rating
    Schools provided by the listing agent
    • High: Fine Arts And Communications Cam
    • District: 159

    Source: MRED as distributed by MLS GRID. This data may not be complete. We recommend contacting the local school district to confirm school assignments for this home.

    Get pre-qualified for a loan
    At Zillow Home Loans, we can pre-qualify you in as little as 5 minutes with no impact to your credit score.

    An equal housing lender. NMLS #10287.