Brand new spacious home featuring 3 bedrooms, 2 bathrooms on over an acre lot. Convenient location with easy access to Greeneville or Tricities. Home qualifies for all government lending with little to no money down for purchaser. Home has ample room for the family with just under 1600 sq. ft. Super energy efficiency to help with those electric bills year round. Home comes with 1 year builder warranty as well so your purchase is protected
Sold for $240,000
$240,000
5725 Kingsport Hwy, Afton, TN 37616
3beds
--sqft
Single Family Residence, Residential, Manufactured Home
Built in 2025
1.07 Acres Lot
$244,900 Zestimate®
$--/sqft
$-- Estimated rent
Home value
$244,900
$191,000 - $313,000
Not available
Zestimate® history
Owner options
List your home for rent
Find your next renter with Zillow Rental Manager. Plus, with online applications, you can quickly screen prospective tenants – for free.
Refinance and save
$1,482/mo
Est. payment
Refinancing to a lower rate could help reduce your monthly payments and save thousands over the life of the loan.
$1,482/mo
Est. payment
Explore your selling options
Work with a Zillow partner agent
Leverage their expertise and Zillow's premium Showcase listings to get your home seen by more buyers.
Get startedList with your own agent
Get your home in front of millions of buyers by listing it on Zillow.
Learn how to do itSell it yourself
Take full control of how buyers see your home on Zillow by listing For Sale by Owner (FSBO).
List your homeWhat's special
Over an acre lotSpacious homeSuper energy efficiency
Zillow last checked:
Listing updated:
Listed by:
Scott Wills 423-329-0322,
Whitehorn Auction & Realty
Bought with:
Melissa Townsend, 274289
REMAX Checkmate, Inc. Realtors
Source: TVRMLS,MLS#: 9991225
Facts & features
Interior
Bedrooms & bathrooms
- Bedrooms: 3
- Bathrooms: 2
- Full bathrooms: 2
Heating
- Central, Heat Pump
Cooling
- Central Air, Heat Pump
Appliances
- Laundry: Electric Dryer Hookup, Washer Hookup
Features
- Walk-In Closet(s)
- Doors: ENERGY STAR Qualified Doors
- Windows: Insulated Windows
Interior area
- Total structure area: 0
Property
Parking
- Parking features: Driveway, Gravel
- Has uncovered spaces: Yes
Features
- Levels: One
- Stories: 1
- Patio & porch: Deck, Rear Porch
Lot
- Size: 1.07 Acres
- Dimensions: 120 x irr
- Topography: Sloped
Details
- Parcel number: 055 07701 000
- Zoning: A-1
Construction
Type & style
- Home type: MobileManufactured
- Architectural style: Ranch
- Property subtype: Single Family Residence, Residential, Manufactured Home
Materials
- Vinyl Siding
- Foundation: Block
- Roof: Shingle
Condition
- New Construction
- New construction: Yes
- Year built: 2025
Details
- Warranty included: Yes
Utilities & green energy
- Sewer: Septic Tank
- Water: Public
- Utilities for property: Cable Available, Electricity Connected, Water Connected
Community & HOA
Community
- Security: Fire Alarm
- Subdivision: Not In Subdivision
HOA
- Has HOA: No
Location
- Region: Afton
Financial & listing details
- Date on market: 2/16/2026
- Listing terms: Cash,Conventional,FHA,THDA,VA Loan
- Electric utility on property: Yes
- Body type: Double Wide
Price history
| Date | Event | Price |
|---|---|---|
| 4/6/2026 | Sold | $240,000-4% |
Source: TVRMLS #9991225 Report a problem | ||
| 3/6/2026 | Pending sale | $249,900 |
Source: TVRMLS #9991225 Report a problem | ||
| 2/19/2026 | Price change | $249,900+4.6% |
Source: TVRMLS #9991225 Report a problem | ||
| 2/16/2026 | Listed for sale | $239,000 |
Source: TVRMLS #9991225 Report a problem | ||
Public tax history
Tax history is unavailable.
Neighborhood: 37616
Nearby homes
- $116,500-- bd0 ba1.1k sqft5705 Kingsport Hwy, Afton, TN 37616Off Market
- $231,400-- bd1 ba1.4k sqft5710 Kingsport Hwy, Afton, TN 37616Off Market
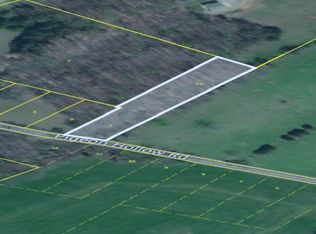
- $--1.51 AcresPigeon Hollow Rd, Afton, TN 37616Off Market
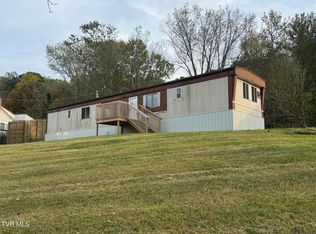
- $119,4003 bd2 ba924 sqft10 Pigeon Hollow Rd, Afton, TN 37616Off Market
- $240,000-- bd-- ba-- sqftKingsport Hwy, Afton, TN 37616Sold
- $185,7002 bd1 ba1k sqft5780 Kingsport Hwy, Afton, TN 37616Off Market
- $173,400-- bd1 ba1.3k sqft5680 Kingsport Hwy, Afton, TN 37616Off Market
- $219,1002 bd2 ba1.4k sqft50 Pigeon Hollow Rd, Afton, TN 37616Off Market
Nearby schools
GreatSchools rating
- 6/10Doak Elementary SchoolGrades: PK-5Distance: 4.9 mi
- 9/10Chuckey Doak Middle SchoolGrades: 6-8Distance: 4.6 mi
- 6/10Chuckey Doak High SchoolGrades: 9-12Distance: 4.8 mi
Schools provided by the listing agent
- Elementary: Doak
- Middle: Chuckey Doak
- High: Chuckey Doak
Source: TVRMLS. This data may not be complete. We recommend contacting the local school district to confirm school assignments for this home.
- Tennessee
- Greene County
- Afton
- 37616
- 5725 Kingsport Hwy
Nearby cities
Nearby zip codes
Other Afton Topics
