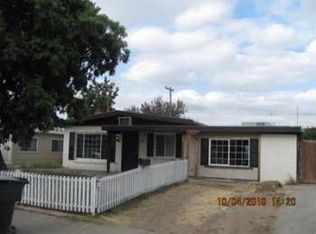
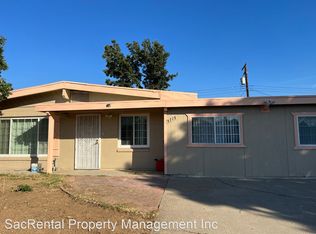
Fantastic Single-Story Opportunity in Sacramento! Welcome to 5725 Manmar Way, a charming 3-bedroom, 2-bathroom single-family home perfectly suited for first-time buyers or savvy investors. Spanning 1,144 square feet of functional living space, this classic 1956 single-story home features a welcoming main living area centered around a cozy fireplace and an attached garage for convenient parking and extra storage. Step outside to find a generous 5,663-square-foot lot that offers plenty of room for an outdoor patio, gardening, or weekend entertainment. Highly walkable, bikeable, and located with effortless access to local schools, public transit, and major commuter routes, this property boasts strong bones and incredible potential to add your personal touch and build immediate equity
Sold for $306,000
Zillow last checked:
Listing updated:
Bought with:
Steven Chen
Grand Realty Group
Source: SFAR,MLS#: 226087544 Originating MLS: San Francisco Association of REALTORS
Originating MLS: San Francisco Association of REALTORSPrice history
| Date | Event | Price |
|---|---|---|
| 8/11/2026 | Sold | $306,000+2.3%$267/sqft |
Source:  SFAR #226087544 Report a problem SFAR #226087544 Report a problem | ||
| 7/19/2026 | Pending sale | $299,000$261/sqft |
Source: SFAR #226087544 Report a problem | ||
| 7/10/2026 | Listed for sale | $299,000+109.8%$261/sqft |
Source: SFAR #226087544 Report a problem | ||
| 10/3/2017 | Sold | $142,500$125/sqft |
Source: Public Record Report a problem | ||
| 8/8/2016 | Sold | $142,500+129.8%$125/sqft |
Source: Public Record Report a problem | ||
| 8/29/2009 | Listing removed | $62,000$54/sqft |
Source: CENTURY 21 Select Real Estate, Inc. #90053004 Report a problem | ||
| 7/19/2009 | Listed for sale | $62,000-22.5%$54/sqft |
Source: CENTURY 21 Select Real Estate, Inc. #90053004 Report a problem | ||
| 6/26/2009 | Sold | $80,000-40.7%$70/sqft |
Source: Public Record Report a problem | ||
| 6/28/2002 | Sold | $135,000$118/sqft |
Source: MetroList Services of CA #152204724 Report a problem | ||
Get a cash offer in 3 minutes
Find out how much your home could sell for in as little as 3 minutes with a no-obligation cash offer.
Estimated market value
$305,300
