Skip main navigation
Sold for $335,000
  • $335,000

    5725 N Durango Ter, Beverly Hills, FL 34465

    3beds
    2,005sqft
    Single Family Residence
    Built in 1992
    1 Acres Lot
    $386,600 Zestimate®
    $167/sqft
    $2,158 Estimated rent

    Home value

    $386,600

    $360,000 - $414,000

    $2,158/mo

    Zestimate® history
    Loading
    Loading...

    Owner options

    List your home for rent

    $2,158/mo

    Rent Zestimate®

    Find your next renter with Zillow Rental Manager. Plus, with online applications, you can quickly screen prospective tenants – for free.

    Learn more

    $2,158/mo

    Rent Zestimate®

    Refinance and save

    $2,334/mo

    Est. payment

    Refinancing to a lower rate could help reduce your monthly payments and save thousands over the life of the loan.

    See today's rates

    $2,334/mo

    Est. payment

    Explore your selling options

    Work with a Zillow partner agent

    Leverage their expertise and Zillow's premium Showcase listings to get your home seen by more buyers.

    Get started

    List with your own agent

    Get your home in front of millions of buyers by listing it on Zillow.

    Learn how to do it

    Sell it yourself

    Take full control of how buyers see your home on Zillow by listing For Sale by Owner (FSBO).

    List your home

    What's special

    Room for a poolCovered lanai areaInground spaOne acre lotLovely curb appealVaulted ceilingsWalk in closets
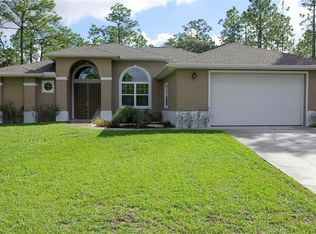
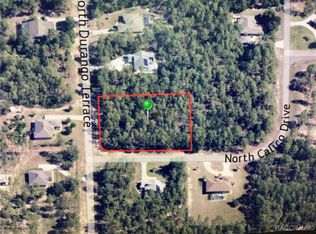
    Back on the market -buyers got cold feet! Passed inspections! NEW ROOF TO BE INSTALLED BY SELLER! REDUCED PRICE! This Spacious Pine Ridge 3/2/2, 2005 heated sq ft home sits on a One Acre lot with lovely curb appeal! SELLERS CONCESSION TOWARDS BUYERS CLOSING COST or UPDATES! A split Bedroom plan With a Formal Living room/Dining area & Open Plan Kitchen & Family Room with Nook, Breakfast Bar, Deem Custom Cabinetry w/ crown molding & SKYLIGHT. Vaulted ceilings in main living areas and Master bedroom. 9”4” Ceilings in all other rooms. All bedrooms have walk in closets! Laundry room has dual closets. 3 sets of sliders (2 triple sliders) open to an expansive 866 sq ft screened lanai with Inground Spa (spa pump new 2025) with covered lanai area & room for a pool! Second bath door opens to lanai . Seller will pay off solar panels at closing OR transfer lease to new owner- Your choice!. Home was recently appraised April 2025. New HVAC 2023, ducts were cleaned. New front door with covered & screened porch. Outside was recently painted & just power washed. Screened in front porch. Doors to outside from laundry room & garage , Irrigation for gardens and lawn! Home sits high & dry with circular concrete driveway. CLOSING COST ASSISTANCE OR BUYDOWN WITH ACCEPTABLE OFFER. Short driving distance to new on ramp to Suncoast Hwy, medical, schools, shopping, & restaurants! Tennis courts, Riding Trails, Stable to board a horse, & clubhouse! Pine Ridge Estates is one of the largest equestrian centers in Citrus County, Florida with approximately 50 miles of equestrian horse trails. community center with a variety of daily activities, & ample tennis courts, horse shoe pits, shuffle board and a new playground.

    Zillow last checked:

    Listing updated:

    Listed by:

    LouAnn Papp 352-613-4532,

    Unlock Realty Group Inc

    Bought with:

    Justin Gothard, 3504141

    SVG Realty LLC

    Source: Realtors Association of Citrus County,MLS#: 844131MLS LogoOriginating MLS: Realtors Association of Citrus County

    Facts & features

    Interior

    Bedrooms & bathrooms
    • Bedrooms: 3
    • Bathrooms: 2
    • Full bathrooms: 2
    Primary bedroom
    • Description: 2 walk in closets, pocket door to bath,Flooring: Carpet
    • Features: Ceiling Fan(s), Sliding Glass Door(s), Vaulted Ceiling(s), Walk-In Closet(s), Primary Suite
    • Dimensions: 17.80 x 12.30
    Bedroom
    • Description: Flooring: Carpet
    • Features: Ceiling Fan(s), High Ceilings, Walk-In Closet(s)
    • Dimensions: 12.00 x 119.00
    Bedroom
    • Description: Flooring: Carpet
    • Features: Ceiling Fan(s), High Ceilings, Walk-In Closet(s)
    • Dimensions: 11.90 x 11.60
    Family room
    • Description: Flooring: Carpet
    • Features: Breakfast Bar, Built-in Features, Breakfast Area, Ceiling Fan(s), Sliding Glass Door(s), Solid Surface Counters, Skylights, Vaulted Ceiling(s)
    • Dimensions: 18.00 x 16.80
    Kitchen
    • Description: Flooring: Tile
    • Features: Breakfast Bar, Breakfast Area, Dual Sinks, Pantry, Solid Surface Counters, Skylights, Vaulted Ceiling(s)
    • Dimensions: 13.40 x 14.40
    Laundry
    • Description: extra pantry closet and large closet
    • Dimensions: 12.00 x 7.00
    Living room
    • Description: living room/dining room,Flooring: Carpet
    • Features: Ceiling Fan(s), Living/Dining Room, Sliding Glass Door(s), Vaulted Ceiling(s)
    • Dimensions: 23.11 x 14.60
    Other
    • Description: foyer
    • Dimensions: 9.70 x 7.00
    Screened porch
    • Description: covered & uncovered 875 sq ft
    Heating
    • Heat Pump
    Cooling
    • Central Air
    Appliances
    • Included: Dryer, Dishwasher, Disposal, Microwave, Oven, Range, Refrigerator, Water Softener Owned, Washer
    • Laundry: Laundry - Living Area, Laundry Tub
    Features
    • Attic, Breakfast Bar, Bookcases, Eat-in Kitchen, High Ceilings, Laminate Counters, Open Floorplan, Pantry, Pull Down Attic Stairs, Split Bedrooms, Skylights, Vaulted Ceiling(s), Walk-In Closet(s), Wood Cabinets, Window Treatments, First Floor Entry, Sliding Glass Door(s)
    • Flooring: Carpet, Tile
    • Doors: Sliding Doors
    • Windows: Blinds, Drapes, Skylight(s)
    • Attic: Pull Down Stairs
    Interior area
    • Total structure area: 3,010
    • Total interior livable area: 2,005 sqft

    Property

    Parking
    • Total spaces: 2
    • Parking features: Attached, Concrete, Driveway, Garage, Garage Door Opener
    • Attached garage spaces: 2
    • Has uncovered spaces: Yes
    Features
    • Levels: One
    • Stories: 1
    • Exterior features: Landscaping, Rain Gutters, Concrete Driveway
    • Pool features: Heated, None, Screen Enclosure, Solar Heat
    • Has spa: Yes
    • Spa features: In Ground
    Lot
    • Size: 1 Acres
    • Dimensions: 175 x 250
    • Features: Acreage
    Details
    • Parcel number: 2047127
    • Zoning: RUR
    • Special conditions: Standard

    Construction

    Type & style
    • Home type: SingleFamily
    • Architectural style: Contemporary,One Story
    • Property subtype: Single Family Residence
    Materials
    • Stucco
    • Foundation: Block, Slab
    • Roof: Asphalt,Shingle
    Condition
    • New construction: No
    • Year built: 1992

    Utilities & green energy

    • Sewer: Septic Tank
    • Utilities for property: High Speed Internet Available
    Green energy
    • Energy generation: Solar

    Community & neighborhood

    Security
    • Security features: Smoke Detector(s)
    Community
    • Community features: Clubhouse, Pickleball, Tennis Court(s)
    Location
    • Region: Beverly Hills
    • Subdivision: Pine Ridge

    HOA & financial

    HOA
    • Has HOA: Yes
    • HOA fee: $110 annually
    • Services included: None, Tennis Courts
    • Association name: PINE RIDGE POA
    • Association phone: 352-746-0899

    Other

    Other facts
    • Listing terms: Cash,Conventional,FHA,USDA Loan,VA Loan

    Price history

    DateEventPrice
    11/3/2025Sold$335,000-10.6%$167/sqft
    Source: Realtors Association of Citrus County #844131 Report a problem
    10/2/2025Pending sale$374,900+0.1%$187/sqft
    Source: Realtors Association of Citrus County #844131 Report a problem
    9/18/2025Price change$374,500-0.1%$187/sqft
    Source: Stellar MLS #OM700355 Report a problem
    9/18/2025Listed for sale$374,900$187/sqft
    Source: Realtors Association of Citrus County #844131 Report a problem
    9/12/2025Pending sale$374,900$187/sqft
    Source: Realtors Association of Citrus County #844131 Report a problem
    6/19/2025Price change$374,900-4.4%$187/sqft
    Source: Realtors Association of Citrus County #844131 Report a problem
    4/30/2025Listed for sale$392,000$196/sqft
    Source: Realtors Association of Citrus County #844131 Report a problem

    Public tax history

    YearProperty taxesTax assessment
    2025$1,759 +6%$145,863 +2.9%
    2024$1,659 +2.9%$141,752 +3%
    2023$1,613 +6.9%$137,623 +3%
    2022$1,509 +4.3%$133,615 +3%
    2021$1,447 +4.5%$129,723 +1.4%
    2020$1,385 +1.6%$127,932 +2.3%
    2019$1,364 +2.2%$125,056 +1.9%
    2018$1,334 $122,724 +2.1%
    2017$1,334 +0.6%$120,200 +2.1%
    2016$1,326 -0.9%$117,728 +0.7%
    2015$1,338 -1.2%$116,910 +0.8%
    2014$1,354 +2.7%$115,982 +1.5%
    2013$1,319 +10.1%$114,268 +1.7%
    2012$1,197 +3.2%$112,358 +3%
    2011$1,160 +4.4%$109,086 +1.5%
    2010$1,111 +0.4%$107,474 +2.7%
    2009$1,107 +1.2%$104,650 +0.1%
    2008$1,094 -10.8%$104,545 +3%
    2007$1,227 -0.7%$101,500 +2.4%
    2006$1,236 -5.4%$99,100 +2.9%
    2005$1,307 -0.4%$96,300 +3%
    2004$1,312 +5.8%$93,500 +1.9%
    2003$1,240 +3.7%$91,800 +2.3%
    2002$1,196 +5.6%$89,700 +4.5%
    2000$1,133 $85,800

    Find assessor info on the county website

    Neighborhood: 34465

    Nearby schools

    GreatSchools rating
    Schools provided by the listing agent
    • Elementary: Central Ridge Elementary
    • Middle: Crystal River Middle
    • High: Crystal River High

    Source: Realtors Association of Citrus County. This data may not be complete. We recommend contacting the local school district to confirm school assignments for this home.

    Get a cash offer in 3 minutes
    Find out how much your home could sell for in as little as 3 minutes with a no-obligation cash offer.
    Estimated market value
    $386,600
    Get a cash offer in 3 minutes
    Find out how much your home could sell for in as little as 3 minutes with a no-obligation cash offer.
    Estimated market value
    $386,600