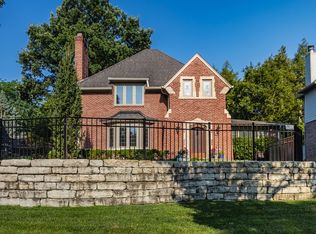
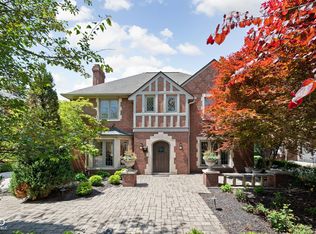
Timeless 5BR English Tudor in the heart of Meridian-Kessler, just steps from award-winning IPS School 84 and IHM. Few locations offer this level of walkability, allowing families to enjoy neighborhood events, parks, restaurants, coffee shops & everyday conveniences just steps from home. The classic brick & stucco exterior features historic leaded glass windows, a premium 50-year roof, professionally designed landscaping, vibrant gardens, blooming hydrangeas, and a welcoming covered front porch overlooking one of Meridian-Kessler's most picturesque streets. Inside, timeless character abounds with original hardwood floors, beautiful millwork, arched doorways, and center staircase. The sun-filled living room showcases a stunning stone fireplace with original tile hearth, while the spacious dining room comfortably seats ten for family gatherings and entertaining. The kitchen blends classic charm with modern function, offering custom ceiling-height cabinetry, granite countertops, S/S appliances, double-oven gas range with hood, undermount sink, abundant prep space, and a built-in banquet breakfast area. The adjoining stone patio is perfect for outdoor dining and entertaining. The luxurious primary suite features a spa-inspired marble bath with glass shower, soaking tub, dual pedestal sinks, and a custom walk-in closet. 4 additional bedrooms provide exceptional flexibility for family, guests, or home offices. The spacious hall bath showcases beautifully preserved original tile in pristine condition. The recently renovated lower level offers outstanding additional living space with luxury vinyl plank flooring, custom trim work, a large media area, impressive wet bar with custom cabinetry, and fitness area. Enjoy the convenience of the attached two-car garage. Pull down stairs for massive storage accessing the attic. This is a wonderful family home with a premier location in one of Indy's most highly coveted neighborhoods.
Pending
$1,050,000
5725 N Washington Blvd, Indianapolis, IN 46220
5beds
3,943sqft
:
Get pre-qualified$6,925/mo
Residential, Single Family Residence
Built in 1925
9,583 Square Feet Lot
$-- Zestimate®
$266/sqft
$-- HOA
What's special
Center staircaseProfessionally designed landscapingBuilt-in banquet breakfast areaWelcoming covered front porchAttached two-car garageHistoric leaded glass windowsBeautiful millwork
- 7 days |
- 1,809 |
- 139 |
Zillow last checked:
Listing updated:
Listed by:
Matt King 317-313-5533,
F.C. Tucker Company
Source: MIBOR as distributed by MLS GRID,MLS#: 22113596
Facts & features
Interior
Bedrooms & bathrooms
- Bedrooms: 5
- Bathrooms: 4
- Full bathrooms: 2
- 1/2 bathrooms: 2
- Main level bathrooms: 1
Primary bedroom
- Level: Upper
- Area: 270 Square Feet
- Dimensions: 18x15
Bedroom 2
- Level: Upper
- Area: 130 Square Feet
- Dimensions: 10x13
Bedroom 3
- Level: Upper
- Area: 225 Square Feet
- Dimensions: 15x15
Bedroom 4
- Level: Upper
- Area: 120 Square Feet
- Dimensions: 12x10
Bedroom 5
- Level: Upper
- Area: 130 Square Feet
- Dimensions: 10x13
Breakfast room
- Level: Main
- Area: 81 Square Feet
- Dimensions: 9x9
Dining room
- Level: Main
- Area: 196 Square Feet
- Dimensions: 14x14
Family room
- Level: Basement
- Area: 322 Square Feet
- Dimensions: 23x14
Kitchen
- Level: Main
- Area: 162 Square Feet
- Dimensions: 18x9
Living room
- Level: Main
- Area: 330 Square Feet
- Dimensions: 22x15
Heating
- Forced Air, Natural Gas
Cooling
- Central Air
Appliances
- Included: Dishwasher, Dryer, Disposal, Gas Water Heater, Microwave, Gas Oven, Range Hood, Refrigerator, Washer, Water Softener Owned
- Laundry: In Basement
Features
- Attic Pull Down Stairs, Entrance Foyer, Hardwood Floors, Eat-in Kitchen, Walk-In Closet(s), Wet Bar
- Flooring: Hardwood
- Basement: Daylight,Partially Finished
- Attic: Pull Down Stairs
- Number of fireplaces: 1
- Fireplace features: Living Room
Interior area
- Total structure area: 3,943
- Total interior livable area: 3,943 sqft
- Finished area below ground: 840
Property
Parking
- Total spaces: 2
- Parking features: Attached
- Attached garage spaces: 2
- Details: Garage Parking Other(Courtyard Load Garage)
Features
- Levels: Two
- Stories: 2
- Patio & porch: Covered, Patio
- Fencing: Fenced,Full
Lot
- Size: 9,583 Square Feet
- Features: Curbs, Sidewalks, Street Lights
Details
- Additional structures: Storage
- Parcel number: 490601233008000801
- Other equipment: Radon System
- Horse amenities: None
Construction
Type & style
- Home type: SingleFamily
- Architectural style: Tudor
- Property subtype: Residential, Single Family Residence
Materials
- Brick, Stucco
- Foundation: Block
Condition
- New construction: No
- Year built: 1925
Utilities & green energy
- Water: Public
- Utilities for property: Electricity Connected, Sewer Connected, Water Connected
Community & HOA
Community
- Subdivision: Johnson Bros Washington Blvd
HOA
- Has HOA: No
Location
- Region: Indianapolis
Financial & listing details
- Price per square foot: $266/sqft
- Tax assessed value: $720,200
- Annual tax amount: $8,538
- Date on market: 7/16/2026
- Cumulative days on market: 9 days
- Electric utility on property: Yes
Estimated market value
Not available
Estimated sales range
Not available
Not available
Price history
| Date | Event | Price |
|---|---|---|
| 7/19/2026 | Pending sale | $1,050,000$266/sqft |
Source:  MIBOR as distributed by MLS GRID #22113596 Report a problem MIBOR as distributed by MLS GRID #22113596 Report a problem | ||
| 7/16/2026 | Listed for sale | $1,050,000+75%$266/sqft |
Source: MIBOR as distributed by MLS GRID #22113596 Report a problem | ||
| 4/29/2019 | Sold | $600,000-5.5%$152/sqft |
Source: MIBOR as distributed by MLS GRID #21570733 Report a problem | ||
| 3/14/2019 | Pending sale | $634,900$161/sqft |
Source: Durham Realty, LLC #21570733 Report a problem | ||
| 2/5/2019 | Price change | $634,900-2.2%$161/sqft |
Source: Durham Realty, LLC #21570733 Report a problem | ||
| 9/28/2018 | Price change | $649,000-7.2%$165/sqft |
Source: Durham Realty, LLC #21570733 Report a problem | ||
| 6/27/2018 | Price change | $699,000-6.7%$177/sqft |
Source: Durham Realty, LLC #21570733 Report a problem | ||
| 6/2/2018 | Price change | $749,000-3.9%$190/sqft |
Source: Durham Realty, LLC #21570733 Report a problem | ||
| 4/18/2018 | Listed for sale | $779,000+186.9%$198/sqft |
Source: Owner Report a problem | ||
| 12/3/1999 | Sold | $271,500$69/sqft |
Source: Agent Provided Report a problem | ||
Public tax history
| Year | Property taxes | Tax assessment |
|---|---|---|
| 2025 | $8,510 +0.7% | $720,200 +3.2% |
| 2024 | $8,447 +3.9% | $697,700 |
| 2023 | $8,133 +11.9% | $697,700 +4.5% |
| 2022 | $7,270 -1.5% | $667,400 +8.7% |
| 2021 | $7,379 +49.9% | $614,200 -1% |
| 2020 | $4,922 +2.5% | $620,600 +53.8% |
| 2019 | $4,803 -23.8% | $403,600 +3.5% |
| 2018 | $6,306 +54.2% | $390,100 +1% |
| 2017 | $4,088 -2.5% | $386,400 +2.4% |
| 2016 | $4,195 +0.8% | $377,500 0% |
| 2014 | $4,160 +2.8% | $377,600 |
| 2013 | $4,046 | $377,600 +7.1% |
| 2012 | $4,046 | $352,700 +3.8% |
| 2011 | -- | $339,900 |
| 2010 | $3,642 -2% | $339,900 |
| 2009 | $3,715 | $339,900 -3.3% |
| 2007 | -- | $351,500 -22.3% |
| 2006 | -- | $452,300 +45.4% |
| 2005 | -- | $311,000 |
| 2004 | -- | $311,000 +4% |
| 2003 | -- | $298,900 +293.8% |
| 2002 | -- | $75,900 +200% |
| 2001 | -- | $25,300 |
| 2000 | -- | $25,300 |
Find assessor info on the county website
Monthly payment
Est. payment
Payment breakdown
Explore the cost of this home by adjusting the details. Changes won't be saved.Climate risks
Neighborhood: Meridian Kessler
Nearby schools
GreatSchools rating
- 8/10Center for Inquiry School 84Grades: K-5Distance: 0.1 mi
- NABroad Ripple Middle School - An IB World SchoolGrades: 6-8Distance: 1.1 mi
- 2/10Shortridge High SchoolGrades: 9-12Distance: 2.7 mi
- $721,8004 bd2 ba2.5k sqft5729 N Washington Blvd, Indianapolis, IN 46220Off Market
- $1,538,3005 bd4 ba5.2k sqft5715 N Washington Blvd, Indianapolis, IN 46220Off Market

- $1,601,7005 bd4 ba5.7k sqft5735 Washington Blvd, Indianapolis, IN 46220Off Market

- $1,068,7004 bd4 ba3.3k sqft5707 N Washington Blvd, Indianapolis, IN 46220Off Market
- $502,5003 bd0 ba2k sqft5745 N Washington Blvd, Indianapolis, IN 46220Off Market
- $33,900-- bd-- ba-- sqft5726 Central Ave, Indianapolis, IN 46220Off Market
- $1,660,0015 bd5 ba4.8k sqft5716 N Washington Blvd, Indianapolis, IN 46220Sold
- $1,179,2005 bd4 ba4.4k sqft5734 N New Jersey St, Indianapolis, IN 46220Off Market
A local agent can set up tours, give advice and negotiate with sellers.
Similar homes
- $875,0005 bd5 ba4.5k sqft6454 Central Ave, Indianapolis, IN 46220Active
 MLS ID #22114444, Randy Wasmuth, Highgarden Real Estate. MIBOR as distributed by MLS GRID
 - $1,075,0004 bd3 ba3.8k sqft5872 Forest Ln, Indianapolis, IN 46240Active
 MLS ID #22114351, Kelly Todd, Compass Indiana, LLC. MIBOR as distributed by MLS GRID
 - $1,195,0006 bd5 ba3.9k sqft6201 Central Ave, Indianapolis, IN 46220Active
 MLS ID #22105252, Matt King, F.C. Tucker Company. MIBOR as distributed by MLS GRID
 - $1,335,0005 bd5 ba4.7k sqft5344 N Pennsylvania St, Indianapolis, IN 46220Active
 MLS ID #22099217, Matt King, F.C. Tucker Company. MIBOR as distributed by MLS GRID
 - $947,9004 bd4 ba3.2k sqft6167 Guilford Ave, Indianapolis, IN 46220ActiveMLS ID #22100341, Terry Bowdell, Keller Williams Indpls Metro N. MIBOR as distributed by MLS GRID
- $1,399,9005 bd4 ba4.6k sqft6976 N Washington Blvd, Indianapolis, IN 46220ActiveMLS ID #22072457, Lisa Stokes, CENTURY 21 Scheetz. MIBOR as distributed by MLS GRID
- $675,0005 bd4 ba4.3k sqft6320 Brixton Ln, Indianapolis, IN 46220ActiveMLS ID #22115627, Steve Sergi, REMAX ONE. MIBOR as distributed by MLS GRID
- $1,399,5004 bd4 ba5.4k sqft5704 E Fall Creek Parkway North Dr, Indianapolis, IN 46220ActiveMLS ID #22113739, Bif Ward, F.C. Tucker Company. MIBOR as distributed by MLS GRID
- $799,0003 bd3 ba3.2k sqft5939 Gladden Dr, Indianapolis, IN 46220ActiveMLS ID #22105786, Tony Markus, Viewpoint Realty Group, LLC. MIBOR as distributed by MLS GRID
- $1,150,0004 bd5 ba5k sqft5717 Fall Creek Rd, Indianapolis, IN 46220ActiveMLS ID #22093253, Tiffanie Ditlevson, F.C. Tucker Company. MIBOR as distributed by MLS GRID
- $585,0004 bd3 ba4.8k sqft5608 N College Ave, Indianapolis, IN 46220ActiveMLS ID #22082676, Kristi Gaynor, F.C. Tucker Company. MIBOR as distributed by MLS GRID
- $999,9954 bd5 ba4.6k sqft5726 Cooper Rd, Indianapolis, IN 46228ActiveMLS ID #22097643, LaKisha Lately, Compass Indiana, LLC. MIBOR as distributed by MLS GRID
- $614,9003 bd2 ba2.3k sqft5420 N Delaware St, Indianapolis, IN 46220ActiveMLS ID #22112955, Drew Keller, Compass Indiana, LLC. MIBOR as distributed by MLS GRID
- $819,9004 bd4 ba3.4k sqft7050 N Park Ave, Indianapolis, IN 46220ActiveMLS ID #22098606, Sean Mullins, United Real Estate Indpls. MIBOR as distributed by MLS GRID
- $575,0003 bd2 ba2.5k sqft5548 Broadway St, Indianapolis, IN 46220ActiveMLS ID #22112684, Lauren Bogan, DeFrantz Insur. & Realty Agcy. MIBOR as distributed by MLS GRID
- $725,0004 bd4 ba2.8k sqft5314 Shorewood Dr, Indianapolis, IN 46220ActiveMLS ID #22109683, Jason Riley, eXp Realty, LLC. MIBOR as distributed by MLS GRID
- $1,200,0005 bd4 ba5.1k sqft6230 E 56th St, Indianapolis, IN 46226ActiveMLS ID #22109122, Denae Lewis, Keller Williams Indpls Metro N. MIBOR as distributed by MLS GRID
- $884,5005 bd4 ba3k sqft7616 Westfield Blvd, Indianapolis, IN 46240ActiveMLS ID #22109980, Jonathan Steinbach, F.C. Tucker Company. MIBOR as distributed by MLS GRID
- $998,0003 bd5 ba4.3k sqft232 Williams Dr, Indianapolis, IN 46260ActiveMLS ID #22104709, Alexander Mirkin, Mirkin Real Estate Svc, LLC. MIBOR as distributed by MLS GRID
- $1,375,0004 bd5 ba4.8k sqft402 Kessler Boulevard West Dr, Indianapolis, IN 46228ActiveMLS ID #22098304, Jeremy Duling, White Stag Realty, LLC. MIBOR as distributed by MLS GRID
