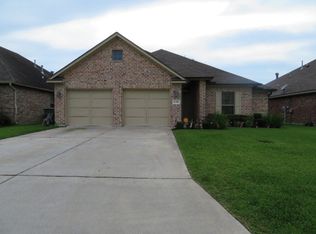
Rare opportunity to assume an existing loan with an interest rate of 3.125 percent subject to lender approval and buyer qualification. Beautiful four bedroom two bath home built in 2013 ideally located just minutes from shopping and dining featuring 2149 square feet of well designed living space suitable for both everyday living and entertaining. The home offers a spacious family room with fireplace a generously sized primary suite with bay windows and an open kitchen with granite countertops stainless steel appliances including range dishwasher and microwave along with a cozy breakfast area with its own bay windows. The primary bathroom includes dual vanity sinks a separate soaking tub and a walk in shower. The home features no carpet throughout providing a clean modern and low maintenance living environment. Exterior highlights include an outdoor kitchen with sink and built in grill ideal for entertaining. Buyer must qualify with the current lender to assume the loan and all terms.
For sale
Price cut: $5K (5/21)
$315,000
5725 Nicole Ln, Beaumont, TX 77713
4beds
2,149sqft
Single Family Residence
Built in ----
7,200 Square Feet Lot
$317,200 Zestimate®
$147/sqft
$-- HOA
What's special
Separate soaking tubWalk in shower
- 89 days |
- 549 |
- 35 |
Likely to sell faster than
Zillow last checked:
Listing updated:
Listed by:
LaDonna Wells 832-455-9013,
Keller Williams Elite
Source: BBOR,MLS#: 266929
Facts & features
Interior
Bedrooms & bathrooms
- Bedrooms: 4
- Bathrooms: 2
- Full bathrooms: 2
Primary bedroom
- Area: 229.2
- Dimensions: 12 x 19.1
Bedroom 2
- Area: 134.42
- Dimensions: 11.1 x 12.11
Bedroom 3
- Area: 115.44
- Dimensions: 11.1 x 10.4
Bedroom 4
- Area: 147.98
- Dimensions: 15.1 x 9.8
Primary bathroom
- Features: Garden Tub, Sep. Shower
Dining room
- Features: Breakfast Room
Kitchen
- Area: 150.65
- Dimensions: 11.5 x 13.1
Living room
- Features: Living Room
- Area: 359.84
- Dimensions: 17.3 x 20.8
Appliances
- Included: Dishwasher, Free-Standing Range, Microwave, Refrigerator
Features
- Granite Counters, Pantry
- Has fireplace: Yes
- Fireplace features: Wood Burning
Interior area
- Total structure area: 2,149
- Total interior livable area: 2,149 sqft
Property
Parking
- Total spaces: 2
- Parking features: Attached
- Attached garage spaces: 2
Lot
- Size: 7,200 Square Feet
- Dimensions: 7200
Details
- Parcel number: 05252500000290000000
- Special conditions: Standard
Construction
Type & style
- Home type: SingleFamily
- Property subtype: Single Family Residence
Materials
- Foundation: Slab
Community & HOA
Community
- Subdivision: Pine Glen
Location
- Region: Beaumont
Financial & listing details
- Price per square foot: $147/sqft
- Tax assessed value: $291,854
- Annual tax amount: $5,001
- Date on market: 4/24/2026
Estimated market value
$317,200
$301,000 - $333,000
$2,762/mo
Price history
| Date | Event | Price |
|---|---|---|
| 5/21/2026 | Price change | $315,000-1.6%$147/sqft |
Source:  BBOR #266929 Report a problem BBOR #266929 Report a problem | ||
| 4/24/2026 | Listed for sale | $320,000+48.2%$149/sqft |
Source: BBOR #266929 Report a problem | ||
| 12/29/2012 | Listing removed | $215,900$100/sqft |
Source: ERA Team Realtors #152968 Report a problem | ||
| 4/27/2012 | Listed for sale | $215,900$100/sqft |
Source: ERA Team Realtors #152968 Report a problem | ||
Public tax history
| Year | Property taxes | Tax assessment |
|---|---|---|
| 2025 | $5,001 -2.3% | $291,854 +4.8% |
| 2024 | $5,117 -7.2% | $278,601 -3.3% |
| 2023 | $5,513 -7.9% | $288,055 +10% |
| 2022 | $5,983 +6.2% | $261,868 +10% |
| 2021 | $5,636 +2.2% | $238,062 +5% |
| 2020 | $5,515 | $226,681 +0% |
| 2019 | $5,515 -3.5% | $226,680 -0.9% |
| 2018 | $5,713 +2% | $228,840 |
| 2017 | $5,603 +10.7% | $228,840 +10.4% |
| 2016 | $5,063 +3.2% | $207,310 +5.5% |
| 2015 | $4,907 | $196,550 |
| 2014 | $4,907 | $196,550 +53.9% |
| 2013 | -- | $127,750 +82.4% |
| 2012 | -- | $70,030 |
Find assessor info on the county website
Monthly payment
Est. payment
Payment breakdown
Explore the cost of this home by adjusting the details. Changes won't be saved.Climate risks
Neighborhood: Western Hills
Nearby schools
GreatSchools rating
- 3/10Amelia Elementary SchoolGrades: PK-5Distance: 4.2 mi
- 2/10Vincent Middle SchoolGrades: 6-8Distance: 4.1 mi
- 3/10West Brook Sr High SchoolGrades: 9-12Distance: 3.6 mi
Schools provided by the listing agent
- District: Beaumont
Source: BBOR. This data may not be complete. We recommend contacting the local school district to confirm school assignments for this home.
- $268,1003 bd2 ba1.8k sqft5715 Nicole Ln, Beaumont, TX 77713Off Market
- $287,500-- bd-- ba1.7k sqft5735 Nicole Ln, Beaumont, TX 77713Off Market
- $327,5004 bd2 ba2.5k sqft5705 Nicole Ln, Beaumont, TX 77713Off Market
- $300,500-- bd-- ba1.6k sqft5730 Essie Ln, Beaumont, TX 77713Off Market
- $316,8003 bd3 ba2.2k sqft5745 Nicole Ln, Beaumont, TX 77713Off Market
- $12,4086,621 Square Feet5720 Essie Ln, Beaumont, TX 77713Off Market
- $288,900-- bd-- ba2.1k sqft5695 Nicole Ln, Beaumont, TX 77713Off Market
- $--3 bd2 ba1.8k sqft5755 Nicole Ln, Beaumont, TX 77713Sold
A local agent can set up tours, give advice and negotiate with sellers.
A local lender can help you make sure your offer is ready when you are.
Similar homes
- $374,0004 bd2 ba2.5k sqft10410 Jordan Ave, Beaumont, TX 77713For Sale

 MLS ID #269425, Emily Ross, RE/MAX ONE - Orange County. BBOR
 - $280,0004 bd3 ba2k sqft12708 Koawood Ln, Beaumont, TX 77713For Sale
 MLS ID #70475154, Kirstee Sitton, Double K Realty, LLC. HAR
 - $325,0003 bd2 ba2.1k sqft6149 Rfd Rd, Beaumont, TX 77708For Sale
 MLS ID #269168, Shanna Allen, RE/MAX ONE. BBOR
 - $305,0004 bd3 ba2.3k sqft13280 Saddlewood Ct, Beaumont, TX 77713For Sale
 MLS ID #2493425, Jennifer Williams, Coldwell Banker Southern Homes. HAR
 - $302,0004 bd3 ba2k sqft6465 Tahoe Dr, Beaumont, TX 77708For SaleMLS ID #94101136, D'Ann Fleming, JLA Realty. HAR
- $365,0004 bd3 ba2.3k sqft6210 Claybourn Dr, Beaumont, TX 77706For SaleMLS ID #269326, Crystal Shafer, RE/MAX ONE. BBOR
- $335,9004 bd3 ba2.1k sqft10393 Duncan Rd, Beaumont, TX 77713For SaleMLS ID #264058, Nicholas Mendoza, Connect Realty. BBOR
- $298,0004 bd3 ba2.3k sqft1280 Galway Dr, Beaumont, TX 77706For SaleMLS ID #269169, Kimberly Dandurant, eXp Realty, LLC. BBOR
- $235,0003 bd2 ba1.2k sqft5770 Brett Ln, Beaumont, TX 77713For SaleMLS ID #266826, Delores Richard, Dee Richard Real Estate, LLC. BBOR
- $298,0004 bd2 ba2.1k sqft6420 Daisy Dr, Beaumont, TX 77706For Sale By Owner
- $305,0004 bd2 ba2.3k sqft1168 Wildemeadow Dr, Beaumont, TX 77706For SaleMLS ID #53795484, Kerri Reynolds, RE/MAX ONE. HAR
- $239,9003 bd2 ba1.6k sqft5730 Jackie Ln, Beaumont, TX 77713For SaleMLS ID #264871, Amanda Green, JLA Realty. BBOR
- $310,0005 bd3 ba2.5k sqft6625 Windwood Ln, Beaumont, TX 77706For SaleMLS ID #268805, NEHA SUTRAVE, RE/MAX ADVANTAGE -- 9014103. BBOR
- $344,0004 bd2 ba3k sqft745 Brandywine St, Beaumont, TX 77706For SaleMLS ID #268251, Emily Chionsini, American Real Estate ERA Power - Beaumont. BBOR
- $315,0003 bd2 ba2.5k sqft1011 Central Dr, Beaumont, TX 77706For SaleMLS ID #265492, Maris Mehaffy, American Real Estate ERA Power - Beaumont. BBOR
- $350,0004 bd3 ba2.3k sqft295 Sarah Ln, Lumberton, TX 77657For SaleMLS ID #75924834, Dayna Simmons, Dayna Simmons Real Estate. HAR
- $274,9004 bd2 ba2.1k sqft3675 Augusta Dr, Beaumont, TX 77707For SaleMLS ID #268711, Benjamin Rodriguez, Triangle Real Estate, LLC. BBOR
- $300,0005 bd3 ba2.3k sqft8090 Palmetto Dunes Cir, Beaumont, TX 77707For SaleMLS ID #267475, Jordan Rogers, JLA Realty. BBOR
- $369,0004 bd3 ba3k sqft503 Countrywood Cir, Sour Lake, TX 77659For SaleMLS ID #269151, Rebecka Sellers, Triangle Real Estate, LLC. BBOR
- $320,0003 bd2 ba1.7k sqft10922 Glenoaks St, Beaumont, TX 77705For SaleMLS ID #85361724, Heather Tinkle, eXp Realty LLC. HAR
