Welcome to Oak Bluff - A Rare Gem in the Raintree Neighborhood!
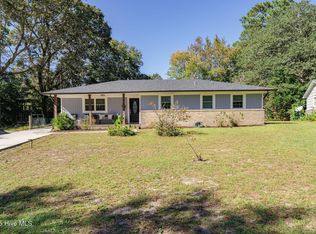
From the moment you arrive, this stunning home makes a lasting impression. The professionally designed front landscaping, lush green lawn, and charming covered front porch set the tone for what's inside. Step into your own private oasis in the backyard, featuring a sparkling pool, hot tub, expansive deck, covered porch, a Bali-inspired outdoor bamboo shower, and a custom-built treehouse all nestled among mature landscaping and swaying palm trees on an almost half-acre, fully fenced lot.
Beautiful hardwood floors flow throughout most of the main level. The updated kitchen features granite countertops, stainless steel appliances, modern lighting, and a walk-in pantry, and connects seamlessly to the cozy living room with a fireplace perfect for relaxing or entertaining.
The main level also includes a formal dining room just off the kitchen, a versatile flex space adjacent to the living area, and a private office with French doors. A spacious family room with custom built-ins offers even more room to gather or unwind.
Upstairs, the luxurious primary suite has vaulted ceilings in both the bedroom and ensuite bath, along with two spacious walk-in closets. The bathroom boasts dual vanities, a soaking tub, a walk-in tiled shower, and ceramic tile floors. Two additional bedrooms share a Jack-and-Jill bath, along with a bonus flex room ideal for a home office, playroom, or workout space. A fourth bedroom is located above the garage with a full bath nearby perfect for guests or extended family.
Raintree is known for its strong sense of community, with neighborhood traditions like a beloved Fourth of July parade. Families enjoy the convenience of having two schools within biking distance, and the location offers quick access to Wrightsville Beach, Mayfaire Town Center, and some of Wilmington's best dining and shopping. Recent updates include a new roof (2025) and new driveway.
Sold for $790,000
$790,000
5725 Oak Bluff Lane, Wilmington, NC 28409
4beds
3,173sqft
Single Family Residence
Built in 1989
0.46 Acres Lot
$791,400 Zestimate®
$249/sqft
$4,364 Estimated rent
Home value
$791,400
$736,000 - $855,000
$4,364/mo
Zestimate® history
Owner options
List your home for rent
$4,364/mo
Rent Zestimate®
Find your next renter with Zillow Rental Manager. Plus, with online applications, you can quickly screen prospective tenants – for free.
$4,364/mo
Rent Zestimate®
Refinance and save
$4,532/mo
Est. payment
Refinancing to a lower rate could help reduce your monthly payments and save thousands over the life of the loan.
$4,532/mo
Est. payment
Explore your selling options
Work with a Zillow partner agent
Leverage their expertise and Zillow's premium Showcase listings to get your home seen by more buyers.
Get startedList with your own agent
Get your home in front of millions of buyers by listing it on Zillow.
Learn how to do itSell it yourself
Take full control of how buyers see your home on Zillow by listing For Sale by Owner (FSBO).
List your homeWhat's special
Zillow last checked:
Listing updated:
Listed by:
Sabourin Homes Team 910-408-7433,
Coldwell Banker Sea Coast Advantage,
Eric F Sabourin 910-228-1039,
Coldwell Banker Sea Coast Advantage
Bought with:
Heather N Archer, 232570
Intracoastal Realty Corp
Source: Hive MLS,MLS#: 100526259 Originating MLS: Cape Fear Realtors MLS, Inc.
Originating MLS: Cape Fear Realtors MLS, Inc.Facts & features
Interior
Bedrooms & bathrooms
- Bedrooms: 4
- Bathrooms: 4
- Full bathrooms: 3
- 1/2 bathrooms: 1
Rooms
- Room types: Dining Room, Living Room, Kitchen, Family Room, Office, Master Bedroom, Bedroom 2, Bedroom 3, Bedroom 4, Laundry
Primary bedroom
- Level: Second
- Dimensions: 17.5 x 12.7
Bedroom 2
- Level: Second
- Dimensions: 12.7 x 11.6
Bedroom 3
- Level: Second
- Dimensions: 12.7 x 10
Bedroom 4
- Level: Second
- Dimensions: 16.5 x 12.7
Dining room
- Level: First
- Dimensions: 13.5 x 12.6
Family room
- Level: First
- Dimensions: 25 x 11.8
Kitchen
- Level: First
- Dimensions: 14.5 x 12.7
Laundry
- Level: First
- Dimensions: 6 x 6
Living room
- Level: First
- Dimensions: 13.5 x 13.3
Office
- Level: First
- Dimensions: 13.5 x 13
Heating
- Forced Air, Heat Pump, Electric
Cooling
- Central Air
Appliances
- Included: Electric Cooktop, Washer, Refrigerator, Dryer, Dishwasher
- Laundry: Laundry Room
Features
- Walk-in Closet(s), Vaulted Ceiling(s), High Ceilings, Entrance Foyer, Bookcases, Kitchen Island, Ceiling Fan(s), Pantry, Walk-in Shower, Blinds/Shades, Gas Log, Walk-In Closet(s)
- Flooring: Carpet, Tile, Vinyl, Wood
- Windows: Skylight(s)
- Basement: None
- Has fireplace: Yes
- Fireplace features: Gas Log
Interior area
- Total structure area: 3,173
- Total interior livable area: 3,173 sqft
Property
Parking
- Total spaces: 2
- Parking features: On Site, Paved
Features
- Levels: Two
- Stories: 2
- Patio & porch: Covered, Deck, Porch
- Exterior features: Outdoor Shower, Irrigation System
- Pool features: In Ground, Pool/Spa Combo
- Fencing: Back Yard
Lot
- Size: 0.46 Acres
Details
- Parcel number: R06214006015000
- Zoning: R-15
- Special conditions: Standard
Construction
Type & style
- Home type: SingleFamily
- Property subtype: Single Family Residence
Materials
- Shake Siding, Wood Siding
- Foundation: Crawl Space
- Roof: Metal,Shingle
Condition
- New construction: No
- Year built: 1989
Details
- Warranty included: Yes
Utilities & green energy
- Sewer: Public Sewer
- Water: Public
- Utilities for property: Sewer Connected, Water Connected
Community & HOA
Community
- Subdivision: Raintree
HOA
- Has HOA: No
Location
- Region: Wilmington
Financial & listing details
- Price per square foot: $249/sqft
- Tax assessed value: $634,200
- Annual tax amount: $3,732
- Date on market: 10/15/2025
- Cumulative days on market: 2 days
- Listing agreement: Exclusive Right To Sell
- Listing terms: Cash,Conventional,VA Loan
- Road surface type: Paved
Price history
| Date | Event | Price |
|---|---|---|
| 9/12/2025 | Sold | $790,000+2.7%$249/sqft |
Source:  Hive MLS #100526259 Report a problem Hive MLS #100526259 Report a problem | ||
| 8/23/2025 | Pending sale | $769,000$242/sqft |
Source: Hive MLS #100526259 Report a problem | ||
| 8/21/2025 | Listed for sale | $769,000+17%$242/sqft |
Source: Hive MLS #100526259 Report a problem | ||
| 3/7/2024 | Sold | $657,000+84%$207/sqft |
Source: Public Record Report a problem | ||
| 11/23/2015 | Sold | $357,000-6.7%$113/sqft |
Source: Hive MLS #30529171 Report a problem | ||
| 10/26/2015 | Pending sale | $382,500$121/sqft |
Source: The Property Shop of the Carolinas Report a problem | ||
| 10/19/2015 | Listed for sale | $382,500-6.4%$121/sqft |
Source: The Property Shop of the Carolinas Report a problem | ||
| 3/5/2009 | Sold | $408,500$129/sqft |
Source: Public Record Report a problem | ||
Public tax history
| Year | Property taxes | Tax assessment |
|---|---|---|
| 2025 | $3,732 +1.8% | $634,200 +50.4% |
| 2024 | $3,668 +3% | $421,600 |
| 2023 | $3,563 -0.6% | $421,600 |
| 2022 | $3,584 -0.7% | $421,600 |
| 2021 | $3,608 -2.4% | $421,600 +20.1% |
| 2020 | $3,698 | $351,100 |
| 2019 | $3,698 | $351,100 |
| 2018 | $3,698 | $351,100 |
| 2017 | $3,698 +1.4% | $351,100 +6.7% |
| 2016 | $3,646 +4.6% | $329,100 |
| 2015 | $3,485 +4.4% | $329,100 |
| 2014 | $3,337 | $329,100 |
| 2013 | -- | $329,100 |
| 2012 | -- | $329,100 -5.6% |
| 2011 | -- | $348,767 |
| 2010 | -- | $348,767 |
| 2009 | -- | -- |
| 2008 | -- | -- |
| 2007 | -- | -- |
| 2005 | -- | $256,480 |
| 2004 | -- | $256,480 |
| 2003 | -- | $256,480 +17.6% |
| 2002 | -- | $218,168 |
| 2001 | -- | $218,168 |
Find assessor info on the county website
Neighborhood: Seagate South
Nearby homes
- $733,8004 bd3 ba2.7k sqft5729 Oak Bluff Ln, Wilmington, NC 28409Off Market
- $547,8003 bd-- ba3.1k sqft5721 Oak Bluff Ln, Wilmington, NC 28409Off Market
- $317,6003 bd1 ba1.1k sqft245 Bradford Rd, Wilmington, NC 28409Off Market
- $367,5004 bd2 ba1.3k sqft241 Bradford Rd, Wilmington, NC 28409Sold
- $632,6003 bd4 ba2.5k sqft5733 Oak Bluff Ln, Wilmington, NC 28409Off Market
- $698,9005 bd4 ba3.7k sqft5717 Oak Bluff Ln, Wilmington, NC 28409Off Market
- $286,7003 bd1 ba1.2k sqft237 Bradford Rd, Wilmington, NC 28409Off Market
- $619,0003 bd2 ba2.6k sqft5724 Oak Bluff Ln, Wilmington, NC 28409Off Market
Nearby schools
GreatSchools rating
- 5/10Bradley Creek ElementaryGrades: K-5Distance: 0.3 mi
- 6/10Roland-Grise Middle SchoolGrades: 6-8Distance: 2.3 mi
- 6/10John T Hoggard HighGrades: 9-12Distance: 2.4 mi
Schools provided by the listing agent
- Elementary: Bradley Creek
- Middle: Roland Grise
- High: Hoggard
Source: Hive MLS. This data may not be complete. We recommend contacting the local school district to confirm school assignments for this home.
Get a cash offer in 3 minutes
Find out how much your home could sell for in as little as 3 minutes with a no-obligation cash offer.
Estimated market value
$791,400
Get a cash offer in 3 minutes
Find out how much your home could sell for in as little as 3 minutes with a no-obligation cash offer.
Estimated market value
$791,400
- North Carolina
- New Hanover County
- Wilmington
- 28409
- Seagate South
- 5725 Oak Bluff Lane
Nearby cities
Nearby neighborhoods
Nearby zip codes
Other Wilmington Topics
