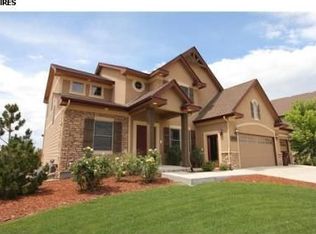
Nestled at the end of a cul-de-sac and backing onto open space, this two-story custom-built wonder is a true masterpiece, offering unparalleled craftsmanship and luxurious living at every turn. Dressed to impress as soon as you arrive, the professionally landscaped yard and covered front porch welcome you with open arms. Inside, prepare to be captivated by the unique interior features that make this home truly one-of-a-kind, featuring beamed ceilings, custom woodwork, and rich hardwood flooring that stretch throughout the space. At the heart of the living area, a classic fireplace with a brick surround stands as a centerpiece that offers the perfect ambiance for gatherings with loved ones. The gourmet kitchen is a testament to culinary finesse, with stainless steel appliances complemented by shaker-style cabinets. The center island, adorned with a granite countertop and seating, offers ample space for meal prep, while a butler's pantry and wine bar stand ready to elevate your entertaining game. Enjoy meals in the grandeur of the formal dining area or the cozy charm of the breakfast nook. Indulge in the ultimate relaxation in the main floor primary suite, complete with an ensuite bathroom featuring dual sinks, a soaking tub, a custom tile shower, and a huge walk-in closet. Upstairs, a private sanctuary unfolds with two additional bedrooms, a spacious bathroom, and a bonus room that is well suited for an office or den. Discover a recreation area downstairs, perfect for hosting parties or game nights. Plus, with an additional bedroom and a sauna bathroom, guests will feel like they've stepped into a 5-star resort. Head outside to the deck, where a pergola provides the ideal spot for al fresco dining while soaking in the serene mountain views. With its unbeatable combination of elegance, comfort, and convenience, this magnificent home offers the ultimate Colorado lifestyle. Wonderful community amenities include walking trails, a pool, a clubhouse, and tennis courts.
Sold for $1,060,000
Zillow last checked:
Listing updated:
Bought with:
Elisabeth Conable, 100068024
Keller Williams Avenues Realty
Source: IRES as distributed by MLS GRID,MLS#: 1004446
Price history
| Date | Event | Price |
|---|---|---|
| 3/29/2024 | Sold | $1,060,000$214/sqft |
Source:  IRES as distributed by MLS GRID #1004446 Report a problem IRES as distributed by MLS GRID #1004446 Report a problem | ||
| 3/10/2024 | Pending sale | $1,060,000$214/sqft |
Source:  REcolorado as distributed by MLS GRID #IR1004446 Report a problem REcolorado as distributed by MLS GRID #IR1004446 Report a problem | ||
| 3/8/2024 | Listed for sale | $1,060,000+114.1%$214/sqft |
Source: IRES as distributed by MLS GRID #1004446 Report a problem | ||
| 9/2/2014 | Sold | $495,000-1%$100/sqft |
Source: IRES as distributed by MLS GRID #740094 Report a problem | ||
| 7/8/2014 | Price change | $500,000-1.9%$101/sqft |
Source: The Group Inc. #740094 Report a problem | ||
| 6/28/2014 | Price change | $509,900+2%$103/sqft |
Source: The Group Inc. #740094 Report a problem | ||
| 6/26/2014 | Price change | $500,000-1.9%$101/sqft |
Source: The Group Inc. #740094 Report a problem | ||
| 5/21/2014 | Price change | $509,900-4.7%$103/sqft |
Source: The Group Inc. #731415 Report a problem | ||
| 4/2/2014 | Listed for sale | $535,000+7%$108/sqft |
Source: The Group;, Inc. Real Estate #731415 Report a problem | ||
| 4/4/2012 | Listing removed | $499,900$101/sqft |
Source: ERA Herman Group Real Estate #671417 Report a problem | ||
| 3/11/2012 | Price change | $499,900-5.7%$101/sqft |
Source: ERA Herman Group Real Estate #671417 Report a problem | ||
| 1/19/2012 | Listed for sale | $530,000+2.1%$107/sqft |
Source: ERA Herman Group Real Estate #671417 Report a problem | ||
| 1/2/2011 | Listing removed | $519,000$105/sqft |
Source: Dominion Enterprises #623072 Report a problem | ||
| 8/6/2010 | Price change | $519,000+24.8%$105/sqft |
Source: Dominion Enterprises #623072 Report a problem | ||
| 7/31/2010 | Price change | $415,900+4%$84/sqft |
Source: Agent:18153 #120572592 Report a problem | ||
| 7/30/2010 | Listed for sale | $399,900-4.5%$81/sqft |
Source: Province Inc. #120572592 Report a problem | ||
| 7/28/2010 | Sold | $418,888-14.3%$85/sqft |
Source: Public Record Report a problem | ||
| 6/6/2010 | Price change | $489,000-5.8%$99/sqft |
Source: RE/MAX Alliance #623072 Report a problem | ||
| 4/18/2010 | Price change | $519,000-2.1%$105/sqft |
Source: RE/MAX Alliance #623072 Report a problem | ||
| 3/21/2010 | Price change | $530,000+23.9%$107/sqft |
Source: RE/MAX Alliance #623072 Report a problem | ||
| 3/15/2010 | Price change | $427,900+7%$87/sqft |
Source: Province Inc. #21026681 Report a problem | ||
| 1/11/2010 | Price change | $399,900-31%$81/sqft |
Source: Province Inc. #21026681 Report a problem | ||
| 1/2/2010 | Price change | $579,900+45%$117/sqft |
Source: RE/MAX Alliance #549933 Report a problem | ||
| 12/15/2009 | Price change | $399,900-31%$81/sqft |
Source: Province Inc. #21026680 Report a problem | ||
| 7/11/2009 | Price change | $579,900+45%$117/sqft |
Source: RE/MAX Alliance #549933 Report a problem | ||
| 6/22/2009 | Price change | $399,900+3.9%$81/sqft |
Source: RE/MAX Alliance #549933 Report a problem | ||
| 6/20/2009 | Listed for sale | $384,900-41.7%$78/sqft |
Source: RE/MAX Alliance #549933 Report a problem | ||
| 1/24/2007 | Sold | $660,000$133/sqft |
Source: Public Record Report a problem | ||



Get a cash offer in 3 minutes
Find out how much your home could sell for in as little as 3 minutes with a no-obligation cash offer.
Estimated market value
$1,073,400
