Hi 4 unit multi-family in the Meadowood Neighborhood on Madison's West Side. Fully leased, low maintenance brick exterior, on the bus line, and very easy walk to area attractions, schools, parks and stores.
Sold
$463,000
5725 Raymond Rd, Madison, WI 53711
8beds
3,050sqft
Apartment
Built in 1960
-- sqft lot
$550,600 Zestimate®
$152/sqft
$1,566 Estimated rent
Home value
$550,600
$507,000 - $589,000
$1,566/mo
Zestimate® history
Owner options
List your home for rent
$1,566/mo
Rent Zestimate®
Find your next renter with Zillow Rental Manager. Plus, with online applications, you can quickly screen prospective tenants – for free.
$1,566/mo
Rent Zestimate®
Refinance and save
$3,322/mo
Est. payment
Refinancing to a lower rate could help reduce your monthly payments and save thousands over the life of the loan.
$3,322/mo
Est. payment
Explore your selling options
Work with a Zillow partner agent
Leverage their expertise and Zillow's premium Showcase listings to get your home seen by more buyers.
Get startedList with your own agent
Get your home in front of millions of buyers by listing it on Zillow.
Learn how to do itSell it yourself
Take full control of how buyers see your home on Zillow by listing For Sale by Owner (FSBO).
List your homeWhat's special
Zillow last checked:
Listing updated:
Listed by:
Greg Wagner,
Keller Williams Lake Country
Bought with:
Matt Winzenried Real Estate Team
Realty Executives Cooper Spransy
Source: SCWMLS,MLS#: 1982666
Facts & features
Interior
Bedrooms & bathrooms
- Bedrooms: 8
- Bathrooms: 4
- Full bathrooms: 4
Heating
- Natural Gas, Forced Air, Individual Heat Control (Unit 1), Individual Heat Control (Unit 2), Individual Heat Control (Unit 3), Individual Heat Control (Unit 4)
Appliances
- Included: Range/Oven (Unit 1), Refrigerator (Unit 1), Range/Oven (Unit 2), Refrigerator (Unit 2), Range/Oven (Unit 3), Refrigerator (Unit 3), Range/Oven (Unit 4), Refrigerator (Unit 4), Water Softener Owned
Features
- Eat In Kitchen (Unit 1), Family/Rec Room (Unit 1), Separate Storage (Unit 1), Shared basement, Eat In Kitchen (Unit 2), Family/Rec Room (Unit 2), Separate Storage (Unit 2), Eat In Kitchen (Unit 3), Family/Rec Room (Unit 3), Separate Storage (Unit 3), Eat In Kitchen (Unit 4), Family/Rec Room (Unit 4), Separate Storage (Unit 4)
- Flooring: Wood or Simulated Wood (Unit 2), Wood or Simulated Wood (Unit 3), Wood or Simulated Wood (Unit 4)
- Basement: Full
Interior area
- Total structure area: 3,050
- Total interior livable area: 3,050 sqft
Property
Parking
- Total spaces: 5
- Parking features: 1 space
- Details: Outside
Features
- Levels: Two
- Patio & porch: Balcony/Patio (Unit 3), Balcony/Patio (Unit 4)
Lot
- Size: 0.28 Acres
- Features: Near Public Transit
Details
- Parcel number: 060906202027
- Zoning: SR-V1
Construction
Type & style
- Home type: MultiFamily
- Property subtype: Apartment
Materials
- Brick
- Foundation: Poured concrete foundatn
Condition
- Year built: 1960
Utilities & green energy
- Sewer: Public Sewer
- Water: Public
- Utilities for property: Separate elec meters, Separate gas meters
Community & HOA
Location
- Region: Madison
Financial & listing details
- Price per square foot: $152/sqft
- Tax assessed value: $455,000
- Annual tax amount: $7,586
- Date on market: 7/31/2024
- Listing terms: Arms Length
- Inclusions: 4 of the following - Oven/Range, Fridge Water Softener is owned
- Exclusions: Tenant and Seller personal property
- Total actual rent: 48600
Price history
| Date | Event | Price |
|---|---|---|
| 9/24/2024 | Sold | $463,000-6.5%$152/sqft |
Source: Public Record Report a problem | ||
| 8/12/2024 | Pending sale | $495,000$162/sqft |
Source:  WIREX MLS #1982666 Report a problem WIREX MLS #1982666 Report a problem | ||
| 8/8/2024 | Contingent | $495,000$162/sqft |
Source: WIREX MLS #1982666 Report a problem | ||
| 7/31/2024 | Listed for sale | $495,000+80%$162/sqft |
Source: WIREX MLS #1982666 Report a problem | ||
| 9/16/2016 | Sold | $275,000+31%$90/sqft |
Source: Public Record Report a problem | ||
| 7/30/2009 | Sold | $210,000$69/sqft |
Source: Public Record Report a problem | ||
Public tax history
| Year | Property taxes | Tax assessment |
|---|---|---|
| 2024 | $8,907 +6.5% | $455,000 +9.6% |
| 2023 | $8,362 | $415,000 +15.3% |
| 2022 | -- | $360,000 |
| 2021 | -- | $360,000 +24.6% |
| 2020 | -- | $289,000 +5.1% |
| 2019 | $5,665 | $275,000 +7.8% |
| 2018 | $5,665 -10.6% | $255,000 -7.3% |
| 2017 | $6,337 +52.4% | $275,000 +49.5% |
| 2016 | $4,159 -0.1% | $184,000 +5.1% |
| 2014 | $4,162 +5.2% | $175,000 |
| 2013 | $3,955 -4.9% | $175,000 |
| 2012 | $4,159 +5.1% | $175,000 |
| 2011 | $3,955 +3.6% | $175,000 |
| 2010 | $3,817 -17.7% | $175,000 -23.6% |
| 2009 | $4,638 +4.9% | $229,000 |
| 2008 | $4,420 -15.9% | $229,000 -14.4% |
| 2007 | $5,253 +3.7% | $267,400 +4% |
| 2006 | $5,065 -2.4% | $257,100 +3% |
| 2005 | $5,188 -1.9% | $249,600 +5% |
| 2004 | $5,288 -2.1% | $237,700 |
| 2003 | $5,404 +13.6% | $237,700 +15% |
| 2002 | $4,756 +0.2% | $206,700 +5% |
| 2001 | $4,747 +0.9% | $196,900 +4% |
| 2000 | $4,707 | $189,300 |
Find assessor info on the county website
Neighborhood: Meadowood
Nearby homes
- $--1 bd1 ba550 sqft5725 Raymond Rd APT 2, Madison, WI 53711Off Market
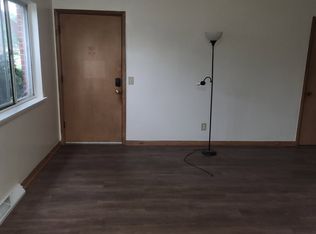
- $--3 bd1 ba1k sqft5725 Raymond Rd APT 1, Madison, WI 53711Off Market

- $228,9002 bd1 ba800 sqft5721 Raymond Rd APT 1, Madison, WI 53711Off Market
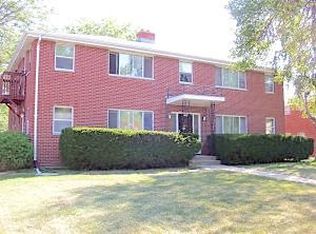
- $492,5008 bd4 ba3.2k sqft2001 Leland Dr, Madison, WI 53711Off Market
- $151,6008 bd4 ba3.2k sqft2005 Leland Dr, Madison, WI 53711Off Market
- $--3 bd2 ba1k sqft5726 Balsam Rd #11662016, Madison, WI 53711Off Market
- $--3 bd2 ba1k sqft5726 Balsam Rd #4, Madison, WI 53711Off Market
- $--2 bd1 ba850 sqft5726 Balsam Rd APT 5, Madison, WI 53711Off Market
Nearby schools
GreatSchools rating
- 6/10Orchard Ridge Elementary SchoolGrades: PK-5Distance: 0.3 mi
- 5/10Toki Middle SchoolGrades: 6-8Distance: 0.2 mi
- 8/10Memorial High SchoolGrades: 9-12Distance: 2.5 mi
Schools provided by the listing agent
- Elementary: Orchard Ridge
- Middle: Toki
- High: Memorial
- District: Madison
Source: SCWMLS. This data may not be complete. We recommend contacting the local school district to confirm school assignments for this home.
Get a cash offer in 3 minutes
Find out how much your home could sell for in as little as 3 minutes with a no-obligation cash offer.
Estimated market value
$550,600
Get a cash offer in 3 minutes
Find out how much your home could sell for in as little as 3 minutes with a no-obligation cash offer.
Estimated market value
$550,600
- Wisconsin
- Dane County
- Madison
- 53711
- Meadowood
- 5725 Raymond Rd
