Skip main navigation
Sold
  • $1,030,000

    5725 SE Yamhill St, Portland, OR 97215

    6beds
    4,210sqft
    Residential, Single Family Residence
    Built in 1953
    7,405.2 Square Feet Lot
    $1,021,900 Zestimate®
    $245/sqft
    $6,587 Estimated rent

    Home value

    $1,021,900

    $940,000 - $1.10M

    $6,587/mo

    Zestimate® history
    Loading
    Loading...

    Owner options

    List your home for rent

    $6,587/mo

    Rent Zestimate®

    Find your next renter with Zillow Rental Manager. Plus, with online applications, you can quickly screen prospective tenants – for free.

    Learn more

    $6,587/mo

    Rent Zestimate®

    Refinance and save

    $6,334/mo

    Est. payment

    Refinancing to a lower rate could help reduce your monthly payments and save thousands over the life of the loan.

    See today's rates

    $6,334/mo

    Est. payment

    Explore your selling options

    Work with a Zillow partner agent

    Leverage their expertise and Zillow's premium Showcase listings to get your home seen by more buyers.

    Get started

    List with your own agent

    Get your home in front of millions of buyers by listing it on Zillow.

    Learn how to do it

    Sell it yourself

    Take full control of how buyers see your home on Zillow by listing For Sale by Owner (FSBO).

    List your home

    What's special

    Inviting family roomOpen floorplanLots of windowsOversized primary suiteEgress windowsWet barSouthern light
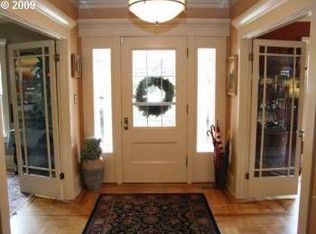
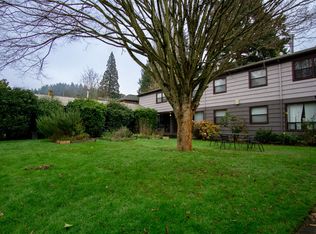
    Nestled at the base of serene Mt. Tabor Park, on a tree lined street between the unique and vibrant SE Belmont & Hawthorne districts this home has room for all the folks you adore!Bathed in southern light, it balances open, communal spaces with private retreats. Enjoy a cozy living room and an open floorplan kitchen/dining on the main plus a bedroom and office. The 2nd floor has an inviting family room with lots of windows, 3 bedrooms, laundry and an oversized primary suite that makes a wonderful private retreat.Additional Perks: oversized 2-car garage, attached workshop, & expansive driveway with RV & EV outlets. A new electrical panel in 2023. A separate main floor entrance leads to a 6th bedroom & a bonus room, with wet bar, fridge, and deck—perfect for guests or creative projects. There are two more bonus rooms in the basement with egress windows. So much room for projects and people! [Home Energy Score = 1. HES Report at https://rpt.greenbuildingregistry.com/hes/OR10234770]

    Zillow last checked:

    Listing updated:

    Listed by:

    Adrienne Flagg 503-317-4833,

    Urban Nest Realty

    Bought with:

    Allison Grice, 200801056

    KJK Properties PC

    Source: RMLS (OR),MLS#: 24134268MLS Logo

    Facts & features

    Interior

    Bedrooms & bathrooms
    • Bedrooms: 6
    • Bathrooms: 4
    • Full bathrooms: 4
    • Main level bathrooms: 1
    Primary bedroom
    • Level: Upper
    Bedroom 1
    • Level: Main
    Bedroom 2
    • Level: Upper
    Bedroom 3
    • Level: Upper
    Bedroom 4
    • Level: Upper
    Bedroom 5
    • Level: Main
    Dining room
    • Level: Main
    Family room
    • Level: Upper
    Kitchen
    • Level: Main
    Living room
    • Level: Main
    Heating
    • Forced Air
    Appliances
    • Included: Appliance Garage, Dishwasher, Free-Standing Range, Free-Standing Refrigerator, Gas Water Heater
    Features
    • Windows: Double Pane Windows
    • Basement: Finished
    • Number of fireplaces: 1
    • Fireplace features: Wood Burning
    Interior area
    • Total structure area: 4,210
    • Total interior livable area: 4,210 sqft

    Property

    Parking
    • Total spaces: 2
    • Parking features: Driveway, RV Access/Parking, Electric Vehicle Charging Station(s), Attached
    • Attached garage spaces: 2
    • Has uncovered spaces: Yes
    Features
    • Levels: Two
    • Stories: 2
    • Patio & porch: Covered Patio, Porch
    • Exterior features: RV Hookup, Yard
    • Fencing: Fenced
    • Has view: Yes
    • View description: Territorial
    Lot
    • Size: 7,405 sqft
    • Features: Level, SqFt 7000 to 9999
    Details
    • Additional structures: RVHookup, Workshop
    • Parcel number: R114493
    • Zoning: R5

    Construction

    Type & style
    • Home type: SingleFamily
    • Architectural style: Traditional
    • Property subtype: Residential, Single Family Residence
    Materials
    • Cement Siding, T111 Siding
    • Foundation: Concrete Perimeter
    • Roof: Composition
    Condition
    • Resale
    • New construction: No
    • Year built: 1953

    Utilities & green energy

    • Gas: Gas
    • Sewer: Public Sewer
    • Water: Public

    Community & neighborhood

    Location
    • Region: Portland
    • Subdivision: Mt Tabor

    Other

    Other facts
    • Listing terms: Cash,Conventional,VA Loan
    • Road surface type: Paved

    Price history

    DateEventPrice
    3/4/2025Sold$1,030,000-5.1%$245/sqft
    Source: RMLS (OR) #24134268 Report a problem
    1/15/2025Pending sale$1,085,000$258/sqft
    Source: RMLS (OR) #24134268 Report a problem
    1/9/2025Price change$1,085,000-3.6%$258/sqft
    Source: RMLS (OR) #24134268 Report a problem
    12/13/2024Listed for sale$1,125,000+87.5%$267/sqft
    Source: RMLS (OR) #24134268 Report a problem
    6/10/2014Sold$600,000+0.8%$143/sqft
    Source: RMLS (OR) #14418920 Report a problem
    5/22/2014Pending sale$595,000$141/sqft
    Source: Vflyer Homes #14418920 Report a problem
    5/16/2014Price change$595,000-4.8%$141/sqft
    Source: Vflyer Homes #14418920 Report a problem
    5/1/2014Listed for sale$624,900$148/sqft
    Source: Vflyer Homes #14418920 Report a problem
    4/18/2014Pending sale$624,900$148/sqft
    Source: Vflyer Homes #14418920 Report a problem
    4/1/2014Listed for sale$624,900$148/sqft
    Source: Vflyer Homes #14418920 Report a problem

    Public tax history

    YearProperty taxesTax assessment
    2025$15,239 +3.7%$565,570 +3%
    2024$14,691 +4%$549,100 +3%
    2023$14,127 +2.2%$533,110 +3%
    2022$13,821 +1.7%$517,590 +3%
    2021$13,587 +9%$502,520 +3%
    2020$12,464 +3.8%$487,890 +3%
    2019$12,006 $473,680 +3%
    2018$12,006 +3%$459,890 +3%
    2017$11,653 +14%$446,500 +3%
    2016$10,221 $433,500 +3%
    2015$10,221 +2.7%$420,880 +3%
    2014$9,953 +3.9%$408,630 +3%
    2013$9,574 +10.5%$396,730 +3%
    2012$8,661 +3.9%$385,180 +3%
    2011$8,335 +5.4%$373,970 +3%
    2010$7,908 +2.7%$363,080 +3%
    2009$7,701 +6%$352,510 +3%
    2008$7,268 +0.3%$342,250 +3%
    2007$7,246 +11.4%$332,290 +3%
    2006$6,507 +9.1%$322,620 +7.3%
    2005$5,966 +29.9%$300,670 +45.7%
    2004$4,592 +2.3%$206,310 +3%
    2003$4,491 +33.9%$200,310 +26.7%
    2002$3,354 +7.4%$158,150 +6.1%
    2000$3,123 $149,080

    Find assessor info on the county website

    Neighborhood: Mount Tabor

    Nearby schools

    GreatSchools rating
    Schools provided by the listing agent
    • Elementary: Glencoe
    • Middle: Mt Tabor
    • High: Franklin

    Source: RMLS (OR). This data may not be complete. We recommend contacting the local school district to confirm school assignments for this home.

    Get a cash offer in 3 minutes
    Find out how much your home could sell for in as little as 3 minutes with a no-obligation cash offer.
    Estimated market value
    $1,021,900
    Get a cash offer in 3 minutes
    Find out how much your home could sell for in as little as 3 minutes with a no-obligation cash offer.
    Estimated market value
    $1,021,900