Discover your dream home in the highly desirable Fox Hill community of Tualatin, Oregon. This meticulously maintained residence features three spacious bedrooms and two and a half bathrooms, providing the ideal setting for comfort and relaxation. The functional floor plan invites abundant natural light, showcasing two cozy fireplaces and a beautifully remodeled kitchen. Step outside to your private backyard oasis, complete with a secluded composite deck, garden shed, and tranquil water feature, perfect for entertaining or unwinding. Just minutes from shopping, dining, and parks, this home offers easy access to commuter routes while embracing the charm of Tualatin living. With a new composite roof and skylights, this is a rare opportunity to join the vibrant Fox Hill neighborhood.
Pending
Price cut: $10.1K (8/11)
$664,900
5725 SW Calusa Loop, Tualatin, OR 97062
3beds
2,071sqft
Residential, Single Family Residence
Built in 1984
7,405 Square Feet Lot
$-- Zestimate®
$321/sqft
$-- HOA
What's special
Two cozy fireplacesGarden shedPrivate backyard oasisTranquil water featureFunctional floor planBeautifully remodeled kitchenSecluded composite deck
- 75 days
- 70
- 0
Zillow last checked:
Listing updated:
Listed by:
Angie Lawton-Wallesen 503-701-1304,
Cascade Hasson Sotheby's International Realty
Source: RMLS (OR),MLS#: 357917448
Facts & features
Interior
Bedrooms & bathrooms
- Bedrooms: 3
- Bathrooms: 3
- Full bathrooms: 2
- Partial bathrooms: 1
- Main level bathrooms: 1
Rooms
- Room types: Laundry, Loft, Bedroom 2, Bedroom 3, Dining Room, Family Room, Kitchen, Living Room, Primary Bedroom
Primary bedroom
- Features: Balcony, Double Sinks, Ensuite, Walkin Closet
- Level: Upper
- Area: 240
- Dimensions: 16 x 15
Bedroom 2
- Features: Closet
- Level: Upper
- Area: 143
- Dimensions: 13 x 11
Bedroom 3
- Features: Closet
- Level: Upper
- Area: 143
- Dimensions: 13 x 11
Dining room
- Level: Main
- Area: 121
- Dimensions: 11 x 11
Family room
- Features: Fireplace
- Level: Main
- Area: 238
- Dimensions: 17 x 14
Kitchen
- Features: Dishwasher, Skylight
- Level: Main
- Area: 120
- Width: 10
Living room
- Features: Beamed Ceilings, Fireplace, Vaulted Ceiling
- Level: Main
- Area: 238
- Dimensions: 17 x 14
Heating
- Forced Air 90, Fireplace(s)
Cooling
- Central Air
Appliances
- Included: Built-In Range, Dishwasher, Disposal, Free-Standing Refrigerator, Gas Appliances, Plumbed For Ice Maker, Stainless Steel Appliance(s), Washer/Dryer, Gas Water Heater
- Laundry: Laundry Room
Features
- High Ceilings, High Speed Internet, Quartz, Soaking Tub, Vaulted Ceiling(s), Closet, Beamed Ceilings, Balcony, Double Vanity, Walk-In Closet(s), Tile
- Flooring: Hardwood, Tile, Wall to Wall Carpet
- Windows: Aluminum Frames, Double Pane Windows, Skylight(s)
- Basement: Crawl Space
- Number of fireplaces: 2
- Fireplace features: Gas, Wood Burning
Interior area
- Total structure area: 2,071
- Total interior livable area: 2,071 sqft
Property
Parking
- Total spaces: 2
- Parking features: Driveway, On Street, Garage Door Opener, Attached
- Attached garage spaces: 2
- Has uncovered spaces: Yes
Accessibility
- Accessibility features: Garage On Main, Utility Room On Main, Walkin Shower, Accessibility
Features
- Levels: Two
- Stories: 2
- Patio & porch: Deck
- Exterior features: Garden, Water Feature, Balcony
- Has view: Yes
- View description: Seasonal, Territorial, Trees/Woods
Lot
- Size: 7,405 Square Feet
- Dimensions: 100 x 77
- Features: Level, Trees, Sprinkler, SqFt 7000 to 9999
Details
- Additional structures: ToolShed
- Parcel number: 00351737
Construction
Type & style
- Home type: SingleFamily
- Property subtype: Residential, Single Family Residence
Materials
- Brick, Cedar, Wood Composite
- Foundation: Concrete Perimeter
- Roof: Composition
Condition
- Resale
- New construction: No
- Year built: 1984
Utilities & green energy
- Gas: Gas
- Sewer: Public Sewer
- Water: Public
- Utilities for property: Cable Connected
Community & HOA
Community
- Security: Security Lights, Sidewalk
- Subdivision: Fox Hill
HOA
- Has HOA: No
Location
- Region: Tualatin
Financial & listing details
- Price per square foot: $321/sqft
- Tax assessed value: $680,859
- Annual tax amount: $7,531
- Date on market: 7/9/2026
- Cumulative days on market: 75 days
- Listing terms: Cash,Conventional,FHA,VA Loan
- Road surface type: Paved
Estimated market value
Not available
Estimated sales range
Not available
Not available
Price history
| Date | Event | Price |
|---|---|---|
| 8/16/2026 | Pending sale | $664,900$321/sqft |
Source:  RMLS (OR) #357917448 Report a problem RMLS (OR) #357917448 Report a problem | ||
| 8/11/2026 | Price change | $664,900-1.5%$321/sqft |
Source: RMLS (OR) #357917448 Report a problem | ||
| 7/10/2026 | Listed for sale | $675,000+172.2%$326/sqft |
Source: RMLS (OR) #357917448 Report a problem | ||
| 8/1/2002 | Sold | $248,000+18.1%$120/sqft |
Source: Public Record Report a problem | ||
| 3/27/1997 | Sold | $210,000$101/sqft |
Source: Public Record Report a problem | ||
Public tax history
| Year | Property taxes | Tax assessment |
|---|---|---|
| 2025 | $7,531 +9.9% | $392,732 +3% |
| 2024 | $6,850 +2.5% | $381,294 +3% |
| 2023 | $6,682 +4.6% | $370,189 +3% |
| 2022 | $6,387 +3.7% | $359,407 +3% |
| 2021 | $6,158 +2.8% | $348,939 +3% |
| 2020 | $5,990 +2.8% | $338,776 +3% |
| 2019 | $5,826 +4.1% | $328,909 +3% |
| 2018 | $5,599 | $319,329 +3% |
| 2017 | $5,599 +12.8% | $310,028 +3% |
| 2016 | $4,962 | $300,998 +3% |
| 2015 | $4,962 +4.2% | $292,231 +3% |
| 2014 | $4,760 +11.7% | $283,719 +3% |
| 2013 | $4,260 +2.5% | $275,455 +3% |
| 2012 | $4,158 +1.7% | $267,432 +3% |
| 2011 | $4,089 -0.2% | $259,643 +3% |
| 2010 | $4,097 +1.8% | $252,081 +3% |
| 2009 | $4,025 +4.1% | $244,739 +3% |
| 2008 | $3,867 +2.6% | $237,611 +3% |
| 2007 | $3,770 +6.3% | $230,690 +3% |
| 2006 | $3,547 +1% | $223,971 +3% |
| 2005 | $3,512 +4.3% | $217,448 +3% |
| 2004 | $3,366 +2.5% | $211,115 +3% |
| 2003 | $3,283 +2.8% | $204,966 +3% |
| 2002 | $3,192 +8.3% | $198,996 +3% |
| 2001 | $2,948 +3.7% | $193,200 +3% |
| 2000 | $2,842 | $187,573 |
Find assessor info on the county website
Monthly payment
Est. payment
Payment breakdown
Explore the cost of this home by adjusting the details. Changes won't be saved.Climate risks
Neighborhood: 97062
Nearby schools
Schools provided by the listing agent
- Elementary: Bridgeport
- Middle: Hazelbrook
- High: Tualatin
Source: RMLS (OR). This data may not be complete. We recommend contacting the local school district to confirm school assignments for this home.
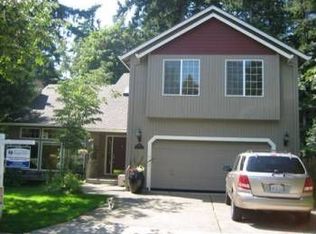
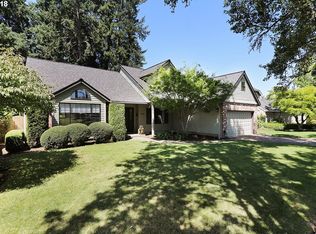
Similar homes
- $599,0003 bd3 ba1.5k sqft6910 SW Potomac St, Tualatin, OR 97062Active
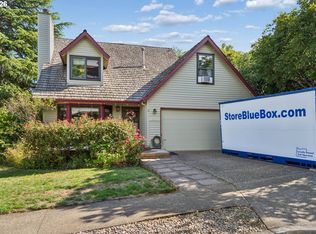
 MLS ID #237357742, Rebecca Smith, eXp Realty, LLC. RMLS (OR)
 - $604,9953 bd3 ba2.3k sqft20649 SW Siletz Ct, Tualatin, OR 97062Active
 MLS ID #425561005, Sean Gillespie, Knipe Realty ERA Powered. RMLS (OR)
 - $749,0004 bd3 ba2.2k sqft6013 SW Orchid Dr, Portland, OR 97219Active
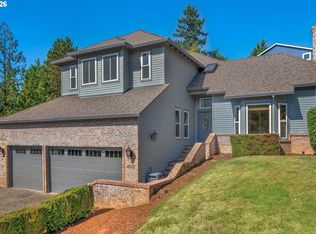 MLS ID #412457103, Blake Joerger, Coldwell Banker Bain. RMLS (OR)
 - $749,0003 bd3 ba1.8k sqft16111 Lindsay Ct, Lake Oswego, OR 97035Active
 MLS ID #216423748, Marc Zemp, Real Broker. RMLS (OR)
 - $650,0003 bd2 ba1.5k sqft24950 NE Airport Rd, Aurora, OR 97002ActiveMLS ID #701671746, Ben Droukas, Keller Williams PDX Central. RMLS (OR)
- $595,0003 bd3 ba2.3k sqft1910 SE Creighton Ave, Milwaukie, OR 97267ActiveMLS ID #596018151, Erin Martin, Matin Real Estate. RMLS (OR)
- $699,9004 bd4 ba2.3k sqft11547 SW 56th Pl, Portland, OR 97219ActiveMLS ID #544060225, Vince Kinney, Matin Real Estate. RMLS (OR)
- $649,0003 bd2 ba1.7k sqft10580 SW 135th Ave, Beaverton, OR 97008ActiveMLS ID #458426876, Jeff Williams, Berkshire Hathaway HomeServices NW Real Estate. RMLS (OR)
- $745,0004 bd3 ba2.2k sqft19720 Spring Ridge Dr, West Linn, OR 97068ActiveMLS ID #242737803, Katie Fracasso PC, Living Room Realty. RMLS (OR)
- $759,0004 bd3 ba2.5k sqft12727 SW 60th Ct, Portland, OR 97219ActiveMLS ID #174896480, Thomas Patterson, Belrose Realty, LLC. RMLS (OR)
- $709,9004 bd4 ba2.5k sqft11270 SW Quelle Pl, Tigard, OR 97223ActiveMLS ID #242635809, Matthew Ferrua, RPI Real Estate. RMLS (OR)
- $825,0003 bd3 ba1.7k sqft5272 Tree St, Lake Oswego, OR 97035ActiveMLS ID #141652074, Adrian Olmstead, Cascade Hasson Sotheby's International Realty. RMLS (OR)
- $675,0004 bd4 ba2.2k sqft31505 SW Country View Ln, Wilsonville, OR 97070ActiveMLS ID #481870862, Nick Shivers, eXp Realty, LLC. RMLS (OR)
- $649,9993 bd4 ba2.1k sqft10625 SW Oriole Cir, Beaverton, OR 97007ActiveMLS ID #579050916, Caroline Ewing, Keller Williams Realty Portland Premiere. RMLS (OR)
- $649,9994 bd3 ba1.8k sqft2800 Rainier Pl, West Linn, OR 97068ActiveMLS ID #366454289, Heather Jones, Robbins Realty Group. RMLS (OR)
- $698,0003 bd2 ba1.5k sqft1475 Cornell St, Lake Oswego, OR 97034ActiveMLS ID #157547317, Victor Wang, MORE Realty. RMLS (OR)
- $595,0004 bd3 ba2.2k sqft19505 Hidden Springs Rd, West Linn, OR 97068ActiveMLS ID #404778029, Terri Schneider, Keller Williams Realty Portland Premiere. RMLS (OR)
- $699,0004 bd3 ba2.5k sqft13825 SW Weir Rd, Beaverton, OR 97008ActiveMLS ID #324830747, Ryan Smith, Knipe Realty ERA Powered. RMLS (OR)
- $674,9994 bd3 ba2.2k sqft16825 SW Timberland Dr, Beaverton, OR 97007ActiveMLS ID #798287366, Anthony Nelson, Equity Oregon Real Estate. RMLS (OR)
