You'll find an unbelievable amount of living space in this well maintained Plain Township colonial! Step inside to a welcoming center hall layout, with a formal living room and elegant dining room on either side. The eat-in kitchen is a delight, with lots of cabinet and counter space, a workstation, stainless steel appliances, and ceramic tile flooring. It opens up to a cozy family room with a wood burning fireplace with stone surround and easy access to the heated two car garage. A convenient guest bath rounds out the main level. Downstairs, there's extra living space for relaxing, playing games, or working on crafts at the built-in desk. Upstairs, you'll find four comfortable bedrooms with hardwood floors and two full baths. The primary bedroom has its own bath with a shower, while the other bedrooms share a full bath with a tub and shower. Enjoy the beautiful half-acre yard with mature landscaping, easily viewed from the kitchen or the covered back porch. A large workshop with heat and electricity is perfect for hobbies or extra storage! With plenty of parking in the oversized driveway, newer roof, windows, furnace, A/C, and hot water tank, this home is move-in ready. Located close to walking trails, Gervasi, and all amenities, it's a wonderful place to call home. Call today!
Closed
$300,550
5725 Sandalwood Ave NE, Canton, OH 44721
4beds
2,309sqft
Single Family Residence
Built in 1966
0.51 Acres Lot
$328,700 Zestimate®
$130/sqft
$2,437 Estimated rent
Home value
$328,700
$312,000 - $345,000
$2,437/mo
Zestimate® history
Owner options
List your home for rent
$2,437/mo
Rent Zestimate®
Find your next renter with Zillow Rental Manager. Plus, with online applications, you can quickly screen prospective tenants – for free.
$2,437/mo
Rent Zestimate®
Refinance and save
$1,933/mo
Est. payment
Refinancing to a lower rate could help reduce your monthly payments and save thousands over the life of the loan.
$1,933/mo
Est. payment
Explore your selling options
Work with a Zillow partner agent
Leverage their expertise and Zillow's premium Showcase listings to get your home seen by more buyers.
Get startedList with your own agent
Get your home in front of millions of buyers by listing it on Zillow.
Learn how to do itSell it yourself
Take full control of how buyers see your home on Zillow by listing For Sale by Owner (FSBO).
List your homeWhat's special
Zillow last checked:
Listing updated:
Listed by:
Jose Medina jose@josesellshomes.com330-595-9811,
Keller Williams Legacy Group Realty
Bought with:
Andrea Bracey, 2022004497
Howard Hanna
Source: MLS Now,MLS#: 5061082 Originating MLS: Stark Trumbull Area REALTORS
Originating MLS: Stark Trumbull Area REALTORSFacts & features
Interior
Bedrooms & bathrooms
- Bedrooms: 4
- Bathrooms: 3
- Full bathrooms: 2
- 1/2 bathrooms: 1
- Main level bathrooms: 1
Primary bedroom
- Description: Flooring: Hardwood
- Level: Second
- Dimensions: 14 x 13
Bedroom
- Description: Flooring: Hardwood
- Level: Second
- Dimensions: 13 x 11
Bedroom
- Description: Flooring: Hardwood
- Level: Second
- Dimensions: 11 x 9
Bedroom
- Description: Flooring: Hardwood
- Level: Second
- Dimensions: 13 x 11
Dining room
- Description: Flooring: Luxury Vinyl Tile
- Level: First
- Dimensions: 12 x 11
Family room
- Description: Flooring: Ceramic Tile
- Features: Fireplace
- Level: First
- Dimensions: 17 x 12
Kitchen
- Description: Flooring: Ceramic Tile
- Level: First
- Dimensions: 13 x 11
Living room
- Description: Flooring: Luxury Vinyl Tile
- Level: First
- Dimensions: 23 x 12
Recreation
- Description: Flooring: Ceramic Tile
- Level: Lower
- Dimensions: 37 x 11
Heating
- Forced Air, Fireplace(s), Gas
Cooling
- Central Air, Ceiling Fan(s)
Appliances
- Laundry: In Basement
Features
- Basement: Full,Partially Finished
- Number of fireplaces: 1
- Fireplace features: Family Room
Interior area
- Total structure area: 2,309
- Total interior livable area: 2,309 sqft
- Finished area above ground: 1,901
- Finished area below ground: 408
Property
Parking
- Total spaces: 2
- Parking features: Attached, Driveway, Garage
- Attached garage spaces: 2
Features
- Levels: Two
- Stories: 2
- Patio & porch: Patio, Porch
Lot
- Size: 0.51 Acres
Details
- Additional structures: Outbuilding, Storage
- Parcel number: 05204516
Construction
Type & style
- Home type: SingleFamily
- Architectural style: Colonial
- Property subtype: Single Family Residence
Materials
- Brick, Vinyl Siding
- Roof: Asphalt,Fiberglass
Condition
- Year built: 1966
Utilities & green energy
- Sewer: Public Sewer
- Water: Public
Community & HOA
Community
- Subdivision: Meadow Glen
HOA
- Has HOA: No
Location
- Region: Canton
Financial & listing details
- Price per square foot: $130/sqft
- Tax assessed value: $245,800
- Annual tax amount: $2,189
- Date on market: 8/9/2024
- Cumulative days on market: 78 days
Price history
| Date | Event | Price |
|---|---|---|
| 9/27/2024 | Pending sale | $309,000+2.8%$134/sqft |
Source:  MLS Now #5061082 Report a problem MLS Now #5061082 Report a problem | ||
| 9/26/2024 | Sold | $300,550-2.7%$130/sqft |
Source: MLS Now #5061082 Report a problem | ||
| 8/25/2024 | Contingent | $309,000$134/sqft |
Source: MLS Now #5061082 Report a problem | ||
| 8/9/2024 | Listed for sale | $309,000-1.9%$134/sqft |
Source: MLS Now #5061082 Report a problem | ||
| 7/26/2024 | Contingent | $315,000$136/sqft |
Source: MLS Now #5052291 Report a problem | ||
| 7/10/2024 | Listed for sale | $315,000$136/sqft |
Source: MLS Now #5052291 Report a problem | ||
Public tax history
| Year | Property taxes | Tax assessment |
|---|---|---|
| 2024 | $2,900 +32.5% | $86,040 +53.2% |
| 2023 | $2,189 -1.4% | $56,150 |
| 2022 | $2,220 -0.4% | $56,150 |
| 2021 | $2,230 +8.8% | $56,150 +14.1% |
| 2020 | $2,049 | $49,220 |
| 2019 | $2,049 | $49,220 |
| 2018 | $2,049 +4.5% | $49,220 +11.1% |
| 2017 | $1,961 -0.3% | $44,310 |
| 2016 | $1,966 +3.4% | $44,310 |
| 2015 | $1,900 | $44,310 +9.6% |
| 2014 | $1,900 +124.8% | $40,430 |
| 2013 | $845 | $40,430 |
| 2012 | -- | $40,430 -7.1% |
| 2011 | -- | $43,540 |
| 2010 | -- | $43,540 |
| 2009 | $2,161 +14% | -- |
| 2008 | $1,895 -0.9% | -- |
| 2007 | $1,912 +6.1% | -- |
| 2005 | $1,802 -2.5% | -- |
| 2004 | $1,848 +1% | -- |
| 2003 | $1,829 +4.2% | -- |
| 2002 | $1,756 +15.1% | -- |
| 2001 | $1,525 +4.2% | -- |
| 2000 | $1,463 | -- |
Find assessor info on the county website
Neighborhood: 44721
Nearby homes
- $268,7004 bd2 ba2k sqft5735 Sandalwood Ave NE, Canton, OH 44721Off Market
- $266,4003 bd2 ba1.4k sqft5715 Sandalwood Ave NE, Canton, OH 44721Off Market
- $274,6003 bd2 ba1.1k sqft5707 Sandalwood Ave NE, Canton, OH 44721Off Market
- $301,3003 bd2 ba2k sqft5745 Sandalwood Ave NE, Canton, OH 44721Off Market
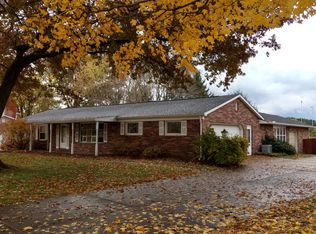
- $283,9003 bd2 ba1.7k sqft5724 Sandalwood Ave NE, Canton, OH 44721Off Market
- $304,8005 bd3 ba2k sqft2503 57th St NE, Canton, OH 44721Off Market
- $283,8003 bd2 ba1.7k sqft5734 Sandalwood Ave NE, Canton, OH 44721Off Market
- $302,8003 bd2 ba1.8k sqft5744 Sandalwood Ave NE, Canton, OH 44721Off Market
Nearby schools
GreatSchools rating
- 6/10Charles L Warstler Elementary SchoolGrades: K-4Distance: 0.2 mi
- 6/10Oakwood Junior High SchoolGrades: 7-8Distance: 0.2 mi
- 5/10GlenOak High SchoolGrades: 9-12Distance: 0.6 mi
Schools provided by the listing agent
- District: Plain LSD - 7615
Source: MLS Now. This data may not be complete. We recommend contacting the local school district to confirm school assignments for this home.
Get a cash offer in 3 minutes
Find out how much your home could sell for in as little as 3 minutes with a no-obligation cash offer.
Estimated market value
$328,700
Get a cash offer in 3 minutes
Find out how much your home could sell for in as little as 3 minutes with a no-obligation cash offer.
Estimated market value
$328,700
- Ohio
- Stark County
- Canton
- 44721
- 5725 Sandalwood Ave NE
Nearby cities
Nearby neighborhoods
Nearby zip codes
Other Canton Topics
