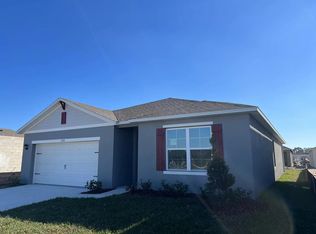
Experience the perfect blend of comfort, style, and convenience in this like-new 2023 DR Horton built home featuring 3 bedrooms & 2 baths w/ screened lanai, spacious fenced backyard, and no rear neighbors. Relax and unwind while enjoying nearby serene water views & fountain from your screened lanai, offering the perfect backdrop for morning coffee or evening gatherings. The thoughtfully designed light & bright open-concept floor plan seamlessly connects the great room, dining area, and kitchen, creating an inviting space for both everyday living and entertaining. Beautiful 18-inch tile flooring flows throughout the main living areas, while energy-efficient "low e" "energy star" rated double-pane glass windows and sliding glass door help keep utility costs low. Smart home technology and durable block-and-stucco construction provide modern convenience and lasting peace of mind. The stunning island kitchen is the heart of the home, featuring granite countertops, a stylish tile backsplash, stainless steel appliances, upgraded Bosch dishwasher, abundant drawers & cabinetry outfitted w/ elegant knobs & pulls cabinet jewelry hardware, generous counter space & closet pantry. Retreat to the spacious primary suite, complete with a walk-in closet and an elegant en-suite bath featuring a granite-topped vanity w/ dual sinks and a custom tiled walk-in shower with a tempered glass doors. Additional upgrades include whole house gutters, a full yard irrigation system, St. Augustine sod, and beautifully refreshed landscaping. The home has a 2 car garage w/ garage door opener & epoxy sealant on the concrete floor. In addition it also comes with a termite bond. Ideally located in the Suncrest community, residents enjoy easy access to Lake Nona, Narcoossee Road, the Medical City corridor, Orlando International Airport, and an abundance of shopping, dining, and entertainment options. This move-in ready home truly has it all—welcome home!
Sold for $366,500
Zillow last checked:
Listing updated:
Bought with:
Cleamance Dib Padilla, 3556372
EXP REALTY LLC
Source: Stellar MLS,MLS#: O6417978 Originating MLS: Orlando Regional
Originating MLS: Orlando Regional
Price history
| Date | Event | Price |
|---|---|---|
| 8/17/2026 | Sold | $366,500-2.3%$219/sqft |
Source:  Stellar MLS #O6417978 Report a problem Stellar MLS #O6417978 Report a problem | ||
| 8/11/2026 | Listed for sale | $375,000$224/sqft |
Source: Stellar MLS #O6417978 Report a problem | ||
| 8/3/2026 | Contingent | $375,000$224/sqft |
Source: Stellar MLS #O6417978 Report a problem | ||
| 7/13/2026 | Price change | $375,000-4.8%$224/sqft |
Source: Stellar MLS #O6417978 Report a problem | ||
| 6/18/2026 | Listed for sale | $394,000+0.1%$236/sqft |
Source: Stellar MLS #O6417978 Report a problem | ||
| 2/23/2024 | Listing removed | -- |
Source: Zillow Rentals Report a problem | ||
| 2/19/2024 | Listed for rent | $2,850+5.6%$2/sqft |
Source: Zillow Rentals Report a problem | ||
| 4/7/2023 | Listing removed | -- |
Source: Zillow Rentals Report a problem | ||
| 3/20/2023 | Price change | $2,700-1.8%$2/sqft |
Source: Zillow Rentals Report a problem | ||
| 3/16/2023 | Listed for rent | $2,750$2/sqft |
Source: Zillow Rentals Report a problem | ||
| 2/24/2023 | Sold | $393,440-1.6%$235/sqft |
Source: Public Record Report a problem | ||
| 1/3/2023 | Pending sale | $399,990$239/sqft |
Source: Stellar MLS #O6051408 Report a problem | ||
| 12/15/2022 | Price change | $399,990-2.1%$239/sqft |
Source: Stellar MLS #O6051408 Report a problem | ||
| 12/2/2022 | Price change | $408,540-3.5%$244/sqft |
Source: Stellar MLS #O6051408 Report a problem | ||
| 11/3/2022 | Price change | $423,540-1.2%$253/sqft |
Source: Stellar MLS #O6051408 Report a problem | ||
| 10/26/2022 | Price change | $428,540-4.5%$256/sqft |
Source: Stellar MLS #O6051408 Report a problem | ||
| 10/13/2022 | Price change | $448,540-2.2%$268/sqft |
Source: Stellar MLS #O6051408 Report a problem | ||
| 8/24/2022 | Price change | $458,540+0.4%$274/sqft |
Source: Stellar MLS #O6051408 Report a problem | ||
| 8/22/2022 | Price change | $456,540+0.1%$273/sqft |
Source: Stellar MLS #O6051408 Report a problem | ||
| 8/11/2022 | Listed for sale | $455,990$273/sqft |
Source: Stellar MLS #O6051408 Report a problem | ||
Nearby homes


Get a cash offer in 3 minutes
Find out how much your home could sell for in as little as 3 minutes with a no-obligation cash offer.
Estimated market value
$366,500
