Skip main navigation
Closed
Street View
  • $1,025,000

    5725 Sunburst Dr, Powder Springs, GA 30127

    6beds
    5,629sqft
    Single Family Residence
    Built in 2014
    0.71 Acres Lot
    $1,025,200 Zestimate®
    $182/sqft
    $4,628 Estimated rent

    Home value

    $1,025,200

    $964,000 - $1.09M

    $4,628/mo

    Zestimate® history
    Loading
    Loading...

    Owner options

    List your home for rent

    $4,628/mo

    Rent Zestimate®

    Find your next renter with Zillow Rental Manager. Plus, with online applications, you can quickly screen prospective tenants – for free.

    Learn more

    $4,628/mo

    Rent Zestimate®

    Refinance and save

    $6,834/mo

    Est. payment

    Refinancing to a lower rate could help reduce your monthly payments and save thousands over the life of the loan.

    See today's rates

    $6,834/mo

    Est. payment

    Explore your selling options

    Work with a Zillow partner agent

    Leverage their expertise and Zillow's premium Showcase listings to get your home seen by more buyers.

    Get started

    List with your own agent

    Get your home in front of millions of buyers by listing it on Zillow.

    Learn how to do it

    Sell it yourself

    Take full control of how buyers see your home on Zillow by listing For Sale by Owner (FSBO).

    List your home

    What's special

    Stacked-stone fireplaceCustom built-insMultiple patio spacesSpacious family roomLarge granite islandBright breakfast areaGrand foyer
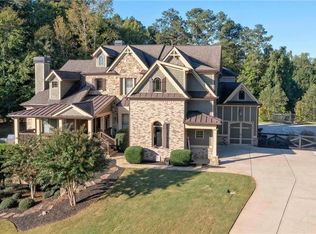
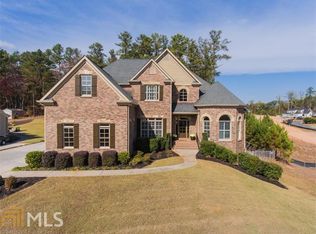
    This exceptional custom-built executive home offers 5 bedrooms and 5 bathrooms in the heart of West Cobb, located within the highly desirable Harrison High School district. Thoughtfully designed with sophisticated finishes throughout, the home welcomes you with elegant double French doors opening to a grand foyer, accented by a formal dining room with classic wainscoting. Hardwood floors span the main level, leading into a spacious family room featuring coffered ceilings, a stacked-stone fireplace, and custom built-ins. The family room flows seamlessly into the expansive gourmet kitchen, complete with white cabinetry, granite countertops, a large granite island, tile backsplash, walk-in pantry with barn door, and a butler's pantry. A bright breakfast area with additional white cabinetry and backsplash adds charm and warmth to the space. The main level also includes a private guest suite with French doors and a full bath. Upstairs, the oversized primary suite features a double tray ceiling, dual walk-in closets, and a flexible sitting area or bonus space. A stylish barn door opens to the spa-inspired bath with a soaking tub, oversized frameless glass shower, granite countertops, shiplap accents, and separate vanities. Spacious secondary bedrooms and bonus rooms feature new plush carpeting and share two additional bathrooms. The finished terrace level is ideal for entertaining, offering a game room, media room, bonus spaces perfect for a bedroom or office, a full bath, and a fully equipped bar area with appliances. Outdoor living is equally impressive with a covered and enclosed deck, multiple patio spaces, a sparkling pool with stone walkways, spa area, brick patio spaces for relaxing, fire pit, and a beautifully landscaped fenced backyard offering exceptional privacy. Additional features include a mudroom, 3-car garage, and walk-in attic storage. Elegant, functional, and move-in ready, this remarkable home combines luxury living with a convenient location just minutes from parks, shopping, and dining.

    Zillow last checked:

    Listing updated:

    Listed by:

    Janice Overbeck 404-800-3159,

    Keller Williams Realty Atlanta North,

    Leah Akiki 404-668-5156,

    Keller Williams Realty Atlanta North

    Bought with:

    Leah Akiki, 417928

    Keller Williams Realty Atlanta North

    Source: GAMLS,MLS#: 10741831MLS Logo

    Facts & features

    Interior

    Bedrooms & bathrooms
    • Bedrooms: 6
    • Bathrooms: 5
    • Full bathrooms: 5
    • Main level bathrooms: 1
    • Main level bedrooms: 1
    Rooms
    • Room types: Bonus Room, Den, Foyer, Laundry, Media Room, Office
    Dining room
    • Features: Seats 12+, Separate Room
    Kitchen
    • Features: Breakfast Bar, Breakfast Room, Kitchen Island, Walk-in Pantry
    Heating
    • Central, Natural Gas, Zoned
    Cooling
    • Ceiling Fan(s), Central Air, Zoned
    Appliances
    • Included: Dishwasher, Disposal, Double Oven, Dryer, Gas Water Heater, Microwave, Refrigerator, Stainless Steel Appliance(s), Washer
    • Laundry: Mud Room
    Features
    • Bookcases, Double Vanity, High Ceilings, Other, Tray Ceiling(s), Walk-In Closet(s), Wet Bar
    • Flooring: Carpet, Hardwood, Tile
    • Windows: Double Pane Windows
    • Basement: Bath Finished,Daylight,Exterior Entry,Finished,Full
    • Number of fireplaces: 1
    • Fireplace features: Family Room, Gas Log, Gas Starter
    • Common walls with other units/homes: No Common Walls
    Interior area
    • Total structure area: 5,629
    • Total interior livable area: 5,629 sqft
    • Finished area above ground: 5,629
    • Finished area below ground: 0

    Property

    Parking
    • Total spaces: 3
    • Parking features: Attached, Garage, Kitchen Level, Side/Rear Entrance
    • Has attached garage: Yes
    Features
    • Levels: Two
    • Stories: 2
    • Patio & porch: Deck, Patio, Porch, Screened
    • Exterior features: Other
    • Has private pool: Yes
    • Pool features: In Ground
    • Fencing: Back Yard,Fenced,Wood
    • Body of water: None
    Lot
    • Size: 0.71 Acres
    • Features: Corner Lot
    Details
    • Parcel number: 20034000990

    Construction

    Type & style
    • Home type: SingleFamily
    • Architectural style: Traditional
    • Property subtype: Single Family Residence
    Materials
    • Brick
    • Roof: Composition
    Condition
    • Resale
    • New construction: No
    • Year built: 2014

    Utilities & green energy

    • Electric: 220 Volts
    • Sewer: Public Sewer
    • Water: Public
    • Utilities for property: Cable Available, Electricity Available, High Speed Internet, Natural Gas Available, Phone Available, Sewer Available, Underground Utilities, Water Available

    Community & HOA

    Community
    • Features: Sidewalks, Street Lights, Walk To Schools, Near Shopping
    • Subdivision: Somerset Oaks Lost Mountain
    HOA
    • Has HOA: Yes
    • Services included: Other
    • HOA fee: $450 annually
    Location
    • Region: Powder Springs

    Financial & listing details

    • Price per square foot: $182/sqft
    • Tax assessed value: $1,002,570
    • Annual tax amount: $11,182
    • Date on market: 5/1/2026
    • Cumulative days on market: 108 days
    • Listing agreement: Exclusive Right To Sell
    • Electric utility on property: Yes

    Price history

    DateEventPrice
    9/4/2026Sold$1,025,000-4.7%$182/sqft
    Source: GAMLS #10741831 Report a problem
    8/19/2026Pending sale$1,075,000$191/sqft
    Source: GAMLS #10741831 Report a problem
    7/15/2026Price change$1,075,000-4.4%$191/sqft
    Source: GAMLS #10741831 Report a problem
    6/16/2026Price change$1,125,000-5.5%$200/sqft
    Source: GAMLS #10741831 Report a problem
    5/30/2026Listed for sale$1,190,000$211/sqft
    Source: GAMLS #10741831 Report a problem
    5/29/2026Pending sale$1,190,000$211/sqft
    Source: GAMLS #10741831 Report a problem
    5/1/2026Listed for sale$1,190,000+82.4%$211/sqft
    Source: GAMLS #10741831 Report a problem
    12/3/2020Sold$652,500-1.9%$116/sqft
    Source: GAMLS #8865162 Report a problem
    11/7/2020Pending sale$665,000$118/sqft
    Source: Keller Williams Realty #8865162 Report a problem
    9/29/2020Listed for sale$665,000+1.5%$118/sqft
    Source: Keller Williams Realty Signature Partners #6787968 Report a problem
    10/24/2019Listing removed$654,999$116/sqft
    Source: Duffy Realty #8571238 Report a problem
    9/3/2019Price change$654,9990%$116/sqft
    Source: Duffy Realty #8571238 Report a problem
    7/25/2019Price change$655,000-1.5%$116/sqft
    Source: Duffy Realty #8571238 Report a problem
    7/11/2019Price change$664,9000%$118/sqft
    Source: Duffy Realty #8571238 Report a problem
    6/5/2019Price change$665,000-1.5%$118/sqft
    Source: Duffy Realty #8571238 Report a problem
    4/27/2019Price change$675,000-0.6%$120/sqft
    Source: Duffy Realty #8571238 Report a problem
    4/14/2019Listed for sale$679,000+30.6%$121/sqft
    Source: Owner Report a problem
    10/30/2017Sold$520,000-3.7%$92/sqft
    Source: FMLS GA #5659247 Report a problem
    9/17/2017Pending sale$539,900-1.8%$96/sqft
    Source: ATLANTA COMMUNITY REAL ESTATE IN #5659247 Report a problem
    3/12/2016Listed for sale$549,900$98/sqft
    Source: LANIER & COMPANY, INCORPORATED #07604229 Report a problem

    Public tax history

    YearProperty taxesTax assessment
    2024$10,508 +19.3%$401,028 +15.3%
    2023$8,811 +2.9%$347,808 +12.7%
    2022$8,562 +14.7%$308,564 +25.4%
    2021$7,465 $245,968
    2020$7,465 +4.3%$245,968 +4.3%
    2019$7,158 +20%$235,848 +13.4%
    2018$5,967 $208,000 +4.3%
    2017$5,967 +21.8%$199,468 +17.1%
    2016$4,898 -14.6%$170,364 -12.5%
    2015$5,736 +1998.4%$194,692 +2016.2%
    2014$273 -0.8%$9,200
    2013$276 -0.8%$9,200
    2012$278 -69.4%$9,200 -69.3%
    2011$908 +5.3%$30,000
    2010$863 -31.8%$30,000 -31.8%
    2009$1,265 $44,000
    Find assessor info on the county website

    Neighborhood: 30127

    Nearby schools

    GreatSchools rating
    Schools provided by the listing agent
    • Elementary: Vaughan
    • Middle: Lost Mountain
    • High: Harrison

    Source: GAMLS. This data may not be complete. We recommend contacting the local school district to confirm school assignments for this home.

    Get a cash offer in 3 minutes
    Find out how much your home could sell for in as little as 3 minutes with a no-obligation cash offer.
    Estimated market value
    $1,025,200
    Get a cash offer in 3 minutes
    Find out how much your home could sell for in as little as 3 minutes with a no-obligation cash offer.
    Estimated market value
    $1,025,200