Skip main navigation
Off market
  • $383,200

    5725 Sunstone St SE, Salem, OR 97306

    3beds
    1,082sqft
    Single Family Residence
    Built in ----
    -- sqft lot
    $383,200 Zestimate®
    $354/sqft
    $2,387 Estimated rent

    Home value

    $383,200

    $364,000 - $402,000

    $2,387/mo

    Zestimate® history
    Loading
    Loading...

    Owner options

    List your home for rent

    $2,387/mo

    Rent Zestimate®

    Find your next renter with Zillow Rental Manager. Plus, with online applications, you can quickly screen prospective tenants – for free.

    Learn more

    $2,387/mo

    Rent Zestimate®

    Refinance and save

    $2,342/mo

    Est. payment

    Refinancing to a lower rate could help reduce your monthly payments and save thousands over the life of the loan.

    See today's rates

    $2,342/mo

    Est. payment

    Explore your selling options

    Work with a Zillow partner agent

    Leverage their expertise and Zillow's premium Showcase listings to get your home seen by more buyers.

    Get started

    List with your own agent

    Get your home in front of millions of buyers by listing it on Zillow.

    Learn how to do it

    Sell it yourself

    Take full control of how buyers see your home on Zillow by listing For Sale by Owner (FSBO).

    List your home

    What's special

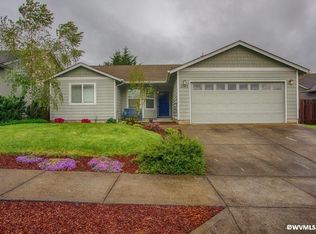
    Fresh and ready this house is ready for move in. New sod grass with in ground sprinklers is coming soon! This 2006 built darling home is a 3 bedroom 2 bath hose with Air Conditioning is located in a very desirable South Salem neighborhood within the Sprague High School district. The roof was replaced very recently and the outside of the house has fresh paint and looks wonderful. We are now wrapping up an interior remodel that includes brand new Luxury Vinyl Plank flooring throughout the entire house, new baseboard, and fresh paint on interior walls at living room and kitchen. Smells nice, is nice. This single story house has only 1 step at the front door or at the garage to enter the house for those that don't like stairs. Very accessible. Microwave is newer and there is an attic power ventilator to help keep power bills low. Property is conveniently located 100 yards from the Community Garden and 1 block from the nearest Cherriots bus stop. The Jehovah Witness Kingdom Hall church is right across the street from the back yard. Walk to nearby Sumpter Elementary School, Lakewood City Park and Beehive food truck food court. Short drive to Safeway, Wal Mart, Costco, and Courthouse Athletic Club. Nearby schools include Sumpter and Pringle Elementary, Judson and Crossler Middle School, and Sprague and South High Schools LEASE 10 month lease that goes month to month after the initial lease period. First month, last month and a $1200 deposit due at signing. Good credit score with a 3 to 1 income to rent ratio as a minimum. UTILITIES Renter pays for garbage and all utilities. YARD AND GUTTER MAINTENANCE Renter is expected to adjust the in ground sprinkler system and water the grass (front yard only) so that the newly sodded grass (coming this fall, front yard only) stays green in the summer. Clean gutter once a year, mow front yard regularly. No need to water back yard, mow back yard as needed. PARKING Park only operable cars in the driveway or street. All automobiles on site must be insured with current license plate registration. PETS Small pets considered with additional $25 month per each. Must be responsible pet owners and pick up pet waste. Must be considerate of neighbors and not allow pets to become nuisance to others. NO SMOKING Smoking not allowed inside the house or within 10 feet of exterior doors.

    This property is off market, which means it's not currently listed for sale or rent on Zillow. This may be different from what's available on other websites or public sources.

    Zillow last checked:

    Listing updated:

    Source: Zillow Rentals

    Facts & features

    Interior

    Bedrooms & bathrooms
    • Bedrooms: 3
    • Bathrooms: 2
    • Full bathrooms: 2
    Rooms
    • Room types: []
    Heating
    • Forced Air
    Cooling
    • Central Air
    Appliances
    • Included: Dishwasher, Freezer, Microwave
    • Laundry: Hookups
    Features
    • WD Hookup
    • Flooring: Hardwood
    Interior area
    • Total interior livable area: 1,082 sqft

    Property

    Parking
    • Parking features: Attached, Garage, Off Street
    • Has attached garage: Yes
    • Details: Contact manager
    Features
    • Exterior features: Garbage not included in rent, Heating system: Forced Air, No Utilities included in rent
    Details
    • Parcel number: 334053

    Construction

    Type & style
    • Home type: SingleFamily
    • Property subtype: Single Family Residence

    Community & HOA

    Community
    • Deposit fee: $1,200
    • Pet fee: $25 monthly
    • Pet deposit fee: $100
    Location
    • Region: Salem

    Financial & listing details

    • Price per square foot: $354/sqft
    • Tax assessed value: $379,310
    • Annual tax amount: $4,014
    • Date on market: 8/10/2024
    • Date available: 08/10/2024
    • Lease term: 1 Year

    Price history

    DateEventPrice
    9/13/2024Listing removed$2,145$2/sqft
    Source: Zillow Rentals Report a problem
    8/10/2024Listed for rent$2,145$2/sqft
    Source: Zillow Rentals Report a problem
    5/19/2016Sold$178,500+2.6%$165/sqft
    Source: Public Record Report a problem
    6/20/2012Listing removed$174,000$161/sqft
    Source: Coldwell Banker Mountain West Real Estate, Inc. #650301 Report a problem
    6/9/2012Price change$174,000-1.7%$161/sqft
    Source: Coldwell Banker Mountain West Real Estate, Inc. #650301 Report a problem
    4/19/2012Price change$177,000-1.1%$164/sqft
    Source: Coldwell Banker Mountain West Real Estate, Inc. #650301 Report a problem
    3/17/2012Listed for sale$179,000-3.2%$165/sqft
    Source: Coldwell Banker Mountain West Real Estate, Inc. #650301 Report a problem
    3/17/2011Listing removed$185,000$171/sqft
    Source: RE/MAX EQUITY GROUP SALEM BUSINESS CENTER #634062 Report a problem
    10/27/2010Listed for sale$185,000-0.5%$171/sqft
    Source: RE/MAX EQUITY GROUP , INC. #634062 Report a problem
    9/25/2008Sold$186,000+2.5%$172/sqft
    Source: Public Record Report a problem
    7/21/2008Sold$181,445+27.3%$168/sqft
    Source: Public Record Report a problem
    6/24/2004Sold$142,500$132/sqft
    Source: Public Record Report a problem

    Public tax history

    YearProperty taxesTax assessment
    2025$4,014 +7.8%$195,380 +3%
    2024$3,724 +3%$189,690 +6.1%
    2023$3,615 +2.9%$178,810
    2022$3,514 +2.9%$178,810 +3%
    2021$3,413 +3%$173,610 +6.1%
    2020$3,314 +3.6%$163,660
    2019$3,198 +1.3%--
    2018$3,157 --
    2017$3,157 +16.3%--
    2016$2,714 --
    2015$2,714 -0.7%--
    2014$2,734 +9.6%--
    2013$2,494 --
    2012$2,494 -2.9%--
    2011$2,567 +4.2%$137,090 +6.1%
    2010$2,463 +1.1%$129,230
    2009$2,435 +6%$129,230 +3%
    2008$2,298 +3.3%$125,470
    2007$2,225 +1.7%--
    2006$2,189 +2%--
    2005$2,145 +209.6%--
    2004$693 --
    Find assessor info on the county website

    Neighborhood: South Gateway

    Nearby schools

    GreatSchools rating
    Get a cash offer in 3 minutes
    Find out how much your home could sell for in as little as 3 minutes with a no-obligation cash offer.
    Estimated market value
    $383,200
    Get a cash offer in 3 minutes
    Find out how much your home could sell for in as little as 3 minutes with a no-obligation cash offer.
    Estimated market value
    $383,200