Skip main navigation
Off market
  • $2,748,300

    5725 Tan Oak Dr, Fremont, CA 94555

    4beds
    2,900sqft
    Single Family Residence
    Built in ----
    -- sqft lot
    $2,748,300 Zestimate®
    $948/sqft
    $5,838 Estimated rent

    Home value

    $2,748,300

    $2.56M - $2.94M

    $5,838/mo

    Zestimate® history
    Loading
    Loading...

    Owner options

    List your home for rent

    $5,838/mo

    Rent Zestimate®

    Find your next renter with Zillow Rental Manager. Plus, with online applications, you can quickly screen prospective tenants – for free.

    Learn more

    $5,838/mo

    Rent Zestimate®

    Refinance and save

    $17,529/mo

    Est. payment

    Refinancing to a lower rate could help reduce your monthly payments and save thousands over the life of the loan.

    See today's rates

    $17,529/mo

    Est. payment

    Explore your selling options

    Work with a Zillow partner agent

    Leverage their expertise and Zillow's premium Showcase listings to get your home seen by more buyers.

    Get started

    List with your own agent

    Get your home in front of millions of buyers by listing it on Zillow.

    Learn how to do it

    Sell it yourself

    Take full control of how buyers see your home on Zillow by listing For Sale by Owner (FSBO).

    List your home

    What's special

    Wide backyardEn-suite bathAbundant natural lightHis and hers sinksOpen-concept layoutMaster suiteSitting room

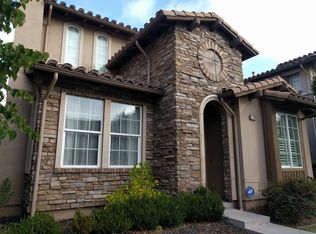
    This home offers approximately 2,900 square feet of well-designed living space with 4 spacious bedrooms and 3 full bathrooms. The open-concept layout, high ceilings, crown moulding and abundant natural light create a bright and inviting atmosphere. The main living area seamlessly connects the kitchen, dining, and living spaces, making it perfect for gatherings. The large kitchen is equipped with beautiful cabinetry, premium countertops, and stainless steel appliances. A flight of stairs leads to the upper level where there is a flexible bonus area for family, guests, or a home office. The master suite is a expansive space that easily occupies half the 2nd floor. It comes with a sitting room and an en-suite bath with his and hers sinks, a lavish tub and walk-in closet. Separate laundry room with washer and dryer included. Beautiful Rosewood flooring throughout Dual zone central heating and air conditioning. A large 2 car attached garage provides convenience and extra storage. Floor-to-ceiling glass doors off of the family room bring outdoor views in and lead to a wide backyard with a tiled, all-weather covered patio that is great for outdoor dining and entertaining. Community areas with access to outdoor BBQs, playground and a community clubhouse. Great school district: Ardenwood Elementary, Thornton Middle & American High School (tenant to verify). Commuter-friendly, just minutes away from Dumbarton Bridge and is walking distance to the Facebook shuttle and SB Transbay bus stop. Now Offering Latchel Concierge Service! $60 monthly plus rent - 60-second maintenance phone response times - 24/7/365 assistance - Live video chat troubleshooting - Up to *$1,000 in reimbursements annually (protecting your security deposit!) - $50 towards Accidental Lockout reimbursements - Citizen Home Solutions to assist in connecting utilities, internet, TV, etc. upon move-in - Special Resident Deals on other services - and MORE! *All benefits are subject to change at any time. This home is a must-see!

    This property is off market, which means it's not currently listed for sale or rent on Zillow. This may be different from what's available on other websites or public sources.
    Zillow last checked:

    Listing updated:

    Source: Zillow Rentals

    Facts & features

    Interior

    Bedrooms & bathrooms
    • Bedrooms: 4
    • Bathrooms: 3
    • Full bathrooms: 3
    Cooling
    • Central Air
    Appliances
    • Included: Dishwasher, Dryer, Stove, Washer
    • Laundry: In Unit
    Features
    • Walk In Closet
    Interior area
    • Total interior livable area: 2,900 sqft

    Property

    Parking
    • Parking features: Attached
    • Has attached garage: Yes
    • Details: Contact manager
    Features
    • Exterior features: Community Parks, HOA Dues, Walk In Closet, refrigerator/freezer
    Details
    • Parcel number: 54347037

    Construction

    Type & style
    • Home type: SingleFamily
    • Property subtype: Single Family Residence

    Community & HOA

    Community
    • Features: Clubhouse
    • Deposit fee: $5,200
    Location
    • Region: Fremont

    Financial & listing details

    • Price per square foot: $948/sqft
    • Tax assessed value: $1,492,712
    • Date on market: 5/16/2025
    • Date available: 05/16/2025
    • Lease term: Contact For Details

    Price history

    DateEventPrice
    5/21/2025Listing removed$5,200$2/sqft
    Source: Zillow Rentals Report a problem
    5/16/2025Listed for rent$5,200+3.5%$2/sqft
    Source: Zillow Rentals Report a problem
    9/19/2024Listing removed$5,025$2/sqft
    Source: Zillow Rentals Report a problem
    3/22/2024Listing removed--
    Source: Zillow Rentals Report a problem
    3/13/2024Listed for rent$5,025+4.7%$2/sqft
    Source: Zillow Rentals Report a problem
    12/21/2020Listing removed$4,800$2/sqft
    Source: Zillow Rental Manager Report a problem
    12/17/2020Listed for rent$4,800$2/sqft
    Source: Zillow Rental Manager Report a problem
    12/18/2007Sold$1,136,500$392/sqft
    Source: Public Record Report a problem

    Public tax history

    YearProperty taxesTax assessment
    2025-- $1,492,712 +2%
    2024$17,319 +2.7%$1,463,447 +2%
    2023$16,872 +1.2%$1,434,763 +2%
    2022$16,678 +2.6%$1,406,634 +2%
    2021$16,262 -0.8%$1,379,062 +1%
    2020$16,388 +1.2%$1,364,924 +2%
    2019$16,196 +4.6%$1,338,171 +2%
    2018$15,485 $1,311,941 +2%
    2017$15,485 +1.6%$1,286,222 +2%
    2016$15,234 +4.4%$1,261,003 +1.5%
    2015$14,585 $1,242,068 +3.5%
    2014$14,585 $1,200,000 +16.5%
    2013-- $1,030,000 +15.2%
    2012-- $894,000 -6.9%
    2011-- $960,000 -2%
    2010-- $980,000
    2009-- $980,000 -13.8%
    2008-- $1,136,500
    Find assessor info on the county website

    Neighborhood: Ardenwood

    Nearby schools

    GreatSchools rating
    Get a cash offer in 3 minutes
    Find out how much your home could sell for in as little as 3 minutes with a no-obligation cash offer.
    Estimated market value
    $2,748,300
    Get a cash offer in 3 minutes
    Find out how much your home could sell for in as little as 3 minutes with a no-obligation cash offer.
    Estimated market value
    $2,748,300