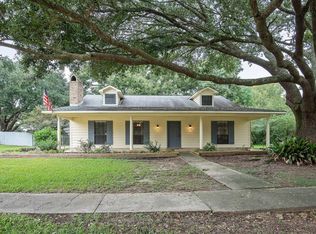
Come discover the amenities of this well-maintained home in the heart of Zachary’s desirable Fennwood Subdivision! Featuring beautiful brick paver floors in kitchen, dining and laundry room, ceramic tile in the bathrooms, while the remainder of the home has floating woodgrain laminate floors – no carpet! The exceptionally large 26’ x 18’ family room is accentuated by beamed ceiling and a bricked corner fireplace with hearth. Custom natural wood kitchen cabinets afford plenty of storage and the bonus of health benefits via an eSpring drinking/cooking water filter system that will remain with the home. The primary bedroom allows for a sitting area and a spacious walk-in closet with built-in shelving and cubicles. Laundry room has storage cabinets with hard surface counter top for work space. Exterior amenities include an attached 10’ x 16’ storage/utility room with built-in work table and cabinets, 18’ x 10’ covered patio, fully fenced back yard for children’s or pets' play area, large 16’ x10’ storage shed, and a 2-car carport with additional concrete parking. Membership in Fennwood Hills Country Club for golfing, tennis or use of pool is optional and the home is within the Zachary Community Schools District. You’re going to love this one!
Sold
Price Unknown
5725 Tee Dr, Zachary, LA 70791
3beds
1,716sqft
Single Family Residence, Residential
Built in 1982
0.35 Acres Lot
$247,200 Zestimate®
$--/sqft
$1,878 Estimated rent
Home value
$247,200
$235,000 - $260,000
$1,878/mo
Zestimate® history
Owner options
List your home for rent
$1,878/mo
Rent Zestimate®
Find your next renter with Zillow Rental Manager. Plus, with online applications, you can quickly screen prospective tenants – for free.
$1,878/mo
Rent Zestimate®
Refinance and save
Refinancing to a lower rate could help reduce your monthly payments and save thousands over the life of the loan.
Explore your selling options
Work with a Zillow partner agent
Leverage their expertise and Zillow's premium Showcase listings to get your home seen by more buyers.
Get startedList with your own agent
Get your home in front of millions of buyers by listing it on Zillow.
Learn how to do itSell it yourself
Take full control of how buyers see your home on Zillow by listing For Sale by Owner (FSBO).
List your homeWhat's special
Spacious walk-in closetBuilt-in work tableBeamed ceilingBeautiful brick paver floorsLaundry roomBuilt-in shelvingHard surface counter top
Zillow last checked:
Listing updated:
Listed by:
Marie Kennedy,
Better Homes and Gardens Real Estate - Tiger Town BR
Bought with:
Suzi Gautreaux, 0995688633
The Gautreaux Group
Source: ROAM MLS,MLS#: 2023015893
Facts & features
Interior
Bedrooms & bathrooms
- Bedrooms: 3
- Bathrooms: 2
- Full bathrooms: 2
Rooms
- Room types: Bathroom, Bedroom, Breakfast Room, Family Room, Kitchen, Primary Bathroom, Primary Bedroom, Storage
Primary bedroom
- Features: Ceiling Fan(s), En Suite Bath
- Level: First
- Area: 207.4
- Width: 17
Bedroom 1
- Level: First
- Area: 147.4
- Width: 11
Bedroom 2
- Level: First
- Area: 147.4
- Width: 11
Primary bathroom
- Features: Walk-In Closet(s), Shower Combo, Water Closet
- Level: First
- Area: 70.68
- Width: 6.2
Bathroom 1
- Level: First
- Area: 58.31
Family room
- Level: First
- Area: 476.84
Kitchen
- Features: Cabinets Custom Built, Laminate Counters, Pantry
- Level: First
- Area: 140
- Dimensions: 10 x 14
Heating
- Central, Electric
Cooling
- Central Air, Ceiling Fan(s)
Appliances
- Included: Elec Stove Con, Dishwasher, Disposal, Microwave, Range/Oven, Range Hood
- Laundry: Electric Dryer Hookup, Washer Hookup, Inside, Washer/Dryer Hookups, Laundry Room
Features
- Breakfast Bar, Ceiling 9'+, Beamed Ceilings, Cathedral Ceiling(s), Ceiling Varied Heights, Computer Nook, Pantry, Primary Closet, Storage
- Flooring: Ceramic Tile, Laminate, Pavers
- Windows: Screens
- Attic: Attic Access,Storage
- Number of fireplaces: 1
- Fireplace features: Wood Burning
Interior area
- Total structure area: 2,437
- Total interior livable area: 1,716 sqft
Property
Parking
- Total spaces: 2
- Parking features: 2 Cars Park, Carport, Concrete, Driveway
- Has carport: Yes
Features
- Stories: 1
- Patio & porch: Covered, Patio, Porch
- Exterior features: Lighting
- Fencing: Chain Link,Full
- Frontage length: 99
Lot
- Size: 0.35 Acres
- Dimensions: 99 x 153 x 101 x 152
- Features: Rear Yard Vehicle Access, Rectangular Lot, Landscaped
Details
- Additional structures: Storage
- Parcel number: 01534173
- Special conditions: Standard
Construction
Type & style
- Home type: SingleFamily
- Architectural style: Traditional
- Property subtype: Single Family Residence, Residential
Materials
- Wood Siding, Brick, Frame
- Foundation: Slab
- Roof: Shingle
Condition
- Cosmetic Changes,Existing
- New construction: No
- Year built: 1982
Utilities & green energy
- Gas: None
- Sewer: Public Sewer
- Water: Public
- Utilities for property: Cable Connected
Community & HOA
Community
- Features: Clubhouse, Pool, Golf, Tennis Court(s), Sidewalks
- Security: Smoke Detector(s)
- Subdivision: Fennwood Subd
Location
- Region: Zachary
Financial & listing details
- Tax assessed value: $226,100
- Annual tax amount: $1,895
- Date on market: 9/22/2023
- Listing terms: Cash,Conventional,FHA,FMHA/Rural Dev,VA Loan
Price history
| Date | Event | Price |
|---|---|---|
| 11/15/2023 | Sold | -- |
Source:  ROAM MLS #2023015893 Report a problem ROAM MLS #2023015893 Report a problem | ||
| 9/28/2023 | Contingent | $239,900$140/sqft |
Source: ROAM MLS #2023015893 Report a problem | ||
| 9/22/2023 | Listed for sale | $239,900$140/sqft |
Source: ROAM MLS #2023015893 Report a problem | ||
| 6/20/2005 | Sold | -- |
Source: Public Record Report a problem | ||
| 6/14/2000 | Sold | -- |
Source: Public Record Report a problem | ||
Public tax history
| Year | Property taxes | Tax assessment |
|---|---|---|
| 2025 | $1,895 -2.7% | $22,610 |
| 2024 | $1,948 -8.9% | $22,610 +32.3% |
| 2023 | $2,139 +71.9% | $17,090 |
| 2022 | $1,244 | $17,090 |
| 2021 | $1,244 -0.7% | $17,090 |
| 2020 | $1,253 -36.7% | $17,090 +20.4% |
| 2019 | $1,977 -0.4% | $14,200 |
| 2018 | $1,985 +103% | $14,200 |
| 2017 | $977 | $14,200 |
| 2016 | $977 +2.1% | $14,200 |
| 2015 | $958 +3.9% | $14,200 |
| 2014 | $922 | $14,200 |
| 2013 | $922 -51.6% | $14,200 |
| 2012 | $1,903 -0.8% | $14,200 |
| 2011 | $1,918 0% | $14,200 |
| 2010 | $1,918 +106.5% | $14,200 |
| 2009 | $929 -0.5% | $14,200 |
| 2008 | $933 -0.5% | $14,200 |
| 2007 | $938 +0.7% | $14,200 |
| 2006 | $931 +99.4% | $14,200 +31.5% |
| 2005 | $467 +2.9% | $10,800 |
| 2004 | $454 +33.8% | $10,800 |
| 2003 | $339 -0.3% | $10,800 |
| 2002 | $340 +231.2% | $10,800 +29.3% |
| 2000 | $103 | $8,350 |
Find assessor info on the county website
Neighborhood: 70791
Nearby homes
- $274,300-- bd-- ba2k sqft5745 Tee Dr, Zachary, LA 70791Off Market
- $341,9004 bd3 ba2.5k sqft5635 Tee Dr, Zachary, LA 70791Off Market
- $35,000-- bd-- ba-- sqft21184 Old Scenic Hwy, Zachary, LA 70791Off Market
- $247,300-- bd-- ba1.7k sqft5813 Tee Dr, Zachary, LA 70791Off Market
- $35,000-- bd-- ba-- sqft21210 Old Scenic Hwy, Zachary, LA 70791Off Market
- $297,200-- bd-- ba2.4k sqft5730 Tee Dr, Zachary, LA 70791Off Market
- $362,600-- bd-- ba-- sqft21122 Old Scenic Hwy, Zachary, LA 70791Off Market
- $265,0003 bd2 ba1.6k sqft5634 Tee Dr, Zachary, LA 70791For Sale
Nearby schools
GreatSchools rating
- 8/10Copper Mill Elementary SchoolGrades: 5-6Distance: 1.4 mi
- 8/10Northwestern Middle SchoolGrades: 7-8Distance: 2.3 mi
- 7/10Zachary High SchoolGrades: 9-12Distance: 1.9 mi
Schools provided by the listing agent
- District: Zachary Community
Source: ROAM MLS. This data may not be complete. We recommend contacting the local school district to confirm school assignments for this home.
Get a cash offer in 3 minutes
Find out how much your home could sell for in as little as 3 minutes with a no-obligation cash offer.
Estimated market value
$247,200
Get a cash offer in 3 minutes
Find out how much your home could sell for in as little as 3 minutes with a no-obligation cash offer.
Estimated market value
$247,200
- Louisiana
- East Baton Rouge Parish
- Zachary
- 70791
- 5725 Tee Dr
