Skip main navigation
Sold
  • $540,000

    5725 W 200 N, Lebanon, IN 46052

    3beds
    1,842sqft
    Residential, Single Family Residence
    Built in 1979
    5.81 Acres Lot
    $550,500 Zestimate®
    $293/sqft
    $2,342 Estimated rent

    Home value

    $550,500

    $501,000 - $606,000

    $2,342/mo

    Zestimate® history
    Loading
    Loading...

    Owner options

    List your home for rent

    $2,342/mo

    Rent Zestimate®

    Find your next renter with Zillow Rental Manager. Plus, with online applications, you can quickly screen prospective tenants – for free.

    Learn more

    $2,342/mo

    Rent Zestimate®

    Refinance and save

    $3,300/mo

    Est. payment

    Refinancing to a lower rate could help reduce your monthly payments and save thousands over the life of the loan.

    See today's rates

    $3,300/mo

    Est. payment

    Explore your selling options

    Work with a Zillow partner agent

    Leverage their expertise and Zillow's premium Showcase listings to get your home seen by more buyers.

    Get started

    List with your own agent

    Get your home in front of millions of buyers by listing it on Zillow.

    Learn how to do it

    Sell it yourself

    Take full control of how buyers see your home on Zillow by listing For Sale by Owner (FSBO).

    List your home

    What's special

    Quartz countertopChicken coopFront deckLarge front porchSide deckSurrounded by mature treesNew kitchen
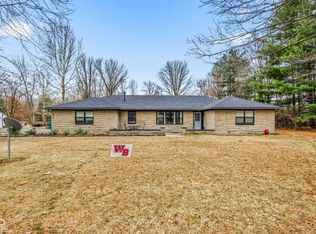
    Welcome Home to your Own Peaceful Sanctuary on 5.8 Acres Surrounded by Mature Trees!! Nature Abounds! No Subdivision w/Plenty of Parking in the 4+Car Attached Garage w/Additional Lighting PLUS 34'x24' Carport w/Extra Tall Height! NEW Roof-March 2025!! Updated House w/New Kitchen in Dec. 2022 w/Abundance of White Soft Close Cabinetry, Quartz Countertop, Extra Lg Center Island, Farm Sink & Stainless Steel Appliances! (Yes, it is a "dream" Kitchen!!!) Pantry w/Pull-out Drawers! Both Baths have been Updated! Main Bath w/Dual Sinks/Vanities Plus Tub w/Jets! Freshly Painted Interior w/Painted Woodwork! Waterproof VeriCore Natural Maple Block Vinyl Plank Flooring Thru-out! Efficient Geothermal Heating/Cooling! Office Located off of Family Rm! Spacious 23x14 Sunrm to Enjoy the Beauty of the Outdoors (Not Heated/Cooled/Not included in Sq. Footage)! Or take Your Pick of either the Front Deck or the Side Deck or the Large Front Porch w/Light/Ceiling Fan! What a Way to Entertain or Just to Enjoy the Beautiful Yard which also has 7 Apple & 2 Pear Trees! Mud Rm was Added between the House/Garage and has 2 Closets & side Door which Leads out to your Own Chicken Coop!!! Plan your Visit today to see this Gorgeous Property Conveniently Located 10 minutes from Interstate & less than 1 mile to Big Four Walking Trail!! This trail is surrounded by Tree Canopies, beautiful Countryside and the Charm of Small Towns! Smooth Surface for Walking, Jogging or Biking! The Big 4 Trail is a Rail-Trail Route across Boone County that will one day Span 50 Miles!! Thru Zionsville/Whitestown/Lebanon/Colfax and will run from the Marion County Line to the South and then to the Clinton County Line for the North!!

    Zillow last checked:

    Listing updated:

    Listing Provided by:

    Gina Rininger 317-997-4663,

    Crossroads Real Estate Group LLC

    Bought with:

    Mamadou Gueye

    Trueblood Real Estate

    Source: MIBOR as distributed by MLS GRID,MLS#: 22039253MLS Logo

    Facts & features

    Interior

    Bedrooms & bathrooms
    • Bedrooms: 3
    • Bathrooms: 2
    • Full bathrooms: 2
    • Main level bathrooms: 2
    • Main level bedrooms: 3
    Primary bedroom
    • Features: Vinyl Plank
    • Level: Main
    • Area: 132 Square Feet
    • Dimensions: 12x11
    Bedroom 2
    • Features: Vinyl Plank
    • Level: Main
    • Area: 121 Square Feet
    • Dimensions: 11x11
    Bedroom 3
    • Features: Vinyl Plank
    • Level: Main
    • Area: 100 Square Feet
    • Dimensions: 10x10
    Family room
    • Features: Vinyl Plank
    • Level: Main
    • Area: 225 Square Feet
    • Dimensions: 15x15
    Kitchen
    • Features: Vinyl Plank
    • Level: Main
    • Area: 340 Square Feet
    • Dimensions: 20x17
    Laundry
    • Features: Vinyl Plank
    • Level: Main
    • Area: 70 Square Feet
    • Dimensions: 10x7
    Mud room
    • Features: Vinyl Plank
    • Level: Main
    • Area: 180 Square Feet
    • Dimensions: 15x12
    Office
    • Features: Vinyl Plank
    • Level: Main
    • Area: 77 Square Feet
    • Dimensions: 11x7
    Sun room
    • Features: Carpet
    • Level: Main
    • Area: 322 Square Feet
    • Dimensions: 23x14
    Heating
    • Electric, Forced Air, Geothermal
    Appliances
    • Included: Dishwasher, Dryer, Electric Water Heater, Disposal, MicroHood, Convection Oven, Electric Oven, Refrigerator, Washer, Water Softener Owned
    • Laundry: Laundry Room, Main Level, Sink
    Features
    • Attic Access, Double Vanity, Breakfast Bar, Bookcases, Kitchen Island, Ceiling Fan(s), Eat-in Kitchen, Pantry, Walk-In Closet(s)
    • Windows: Screens Some, Windows Thermal, Windows Vinyl, Wood Work Painted
    • Has basement: No
    • Attic: Access Only
    Interior area
    • Total structure area: 1,842
    • Total interior livable area: 1,842 sqft

    Property

    Parking
    • Total spaces: 4
    • Parking features: Attached, Carport, Asphalt, Garage Door Opener, Side Load Garage
    • Attached garage spaces: 4
    • Has carport: Yes
    Features
    • Levels: One
    • Stories: 1
    • Patio & porch: Breeze Way, Covered, Deck, Glass Enclosed
    • Has view: Yes
    • View description: Trees/Woods
    Lot
    • Size: 5.81 Acres
    • Features: Not In Subdivision, Rural - Not Subdivision, Mature Trees, Trees-Small (Under 20 Ft), Wooded
    Details
    • Parcel number: 061030000018000011
    • Special conditions: Sales Disclosure On File,Sales Disclosure Supplements
    • Other equipment: Satellite Dish
    • Horse amenities: None

    Construction

    Type & style
    • Home type: SingleFamily
    • Architectural style: Ranch
    • Property subtype: Residential, Single Family Residence
    Materials
    • Brick, Wood
    • Foundation: Crawl Space, Block
    Condition
    • New construction: No
    • Year built: 1979

    Utilities & green energy

    • Sewer: Septic Tank
    • Water: Private Well, Well

    Community & neighborhood

    Security
    • Security features: Security Alarm Paid
    Location
    • Region: Lebanon
    • Subdivision: No Subdivision

    Price history

    DateEventPrice
    6/30/2025Sold$540,000-1.8%$293/sqft
    Source: MIBOR as distributed by MLS GRID #22039253 Report a problem
    6/2/2025Pending sale$550,000$299/sqft
    Source: MIBOR as distributed by MLS GRID #22039253 Report a problem
    5/27/2025Price change$550,000-4.3%$299/sqft
    Source: MIBOR as distributed by MLS GRID #22039253 Report a problem
    5/16/2025Listed for sale$575,000+184%$312/sqft
    Source: MIBOR as distributed by MLS GRID #22039253 Report a problem
    8/14/2015Sold$202,500+13.8%$110/sqft
    Source: MIBOR as distributed by MLS GRID #21337469 Report a problem
    7/16/2008Sold$178,000$97/sqft
    Source: MIBOR as distributed by MLS GRID #2827197 Report a problem

    Public tax history

    YearProperty taxesTax assessment
    2025$2,589 +4.8%$408,900 +5.7%
    2024$2,469 +10.5%$386,900 +6.3%
    2023$2,234 +4.4%$363,800 +17.5%
    2022$2,140 +8.2%$309,500 +10.6%
    2021$1,978 +7.6%$279,900 +7.2%
    2020$1,839 +9.7%$261,200 +4%
    2019$1,676 +5.4%$251,100 +7.3%
    2018$1,590 +15.4%$234,100 +2.1%
    2017$1,377 +22.6%$229,200 +12.2%
    2016$1,123 +11%$204,300 +14.5%
    2014$1,012 -18.1%$178,500 +1.5%
    2013$1,235 +23.2%$175,900 +9.1%
    2012$1,003 -11.6%$161,300 -4.7%
    2011$1,135 +4.5%$169,300 +3%
    2010$1,086 -6.7%$164,400 -2.5%
    2009$1,164 +3.1%$168,600 +0.3%
    2007$1,129 -12%$168,100 +7.2%
    2006$1,284 $156,800 +15.9%
    2005-- $135,300

    Find assessor info on the county website

    Neighborhood: 46052

    Nearby schools

    GreatSchools rating
    Schools provided by the listing agent
    • High: Western Boone Jr-Sr High School

    Source: MIBOR as distributed by MLS GRID. This data may not be complete. We recommend contacting the local school district to confirm school assignments for this home.

    Get a cash offer in 3 minutes
    Find out how much your home could sell for in as little as 3 minutes with a no-obligation cash offer.
    Estimated market value
    $550,500
    Get a cash offer in 3 minutes
    Find out how much your home could sell for in as little as 3 minutes with a no-obligation cash offer.
    Estimated market value
    $550,500