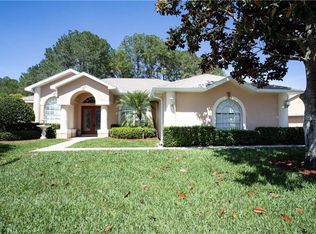
Looking for a home to make your own piece of paradise in the Sunshine State of Florida? This beautiful heated POOL home with a spillover spa, in Zephyrhills, FL is the one. Home is single-story, sitting on nearly half acre, home features over 2,650 sq ft, 4-bedrooms, 2-full bathrooms, 2-half bathrooms with a 3-car garage overlooking Lake Bernadette public golf course and gorgeous sunsets. The kitchen features a fabulous eat-in-kitchen space, looking over your pool and lanai, granite counter tops, Culligan purified drinking supply system under kitchen sink (2025), backsplash, pendant lights, good size pantry and stainless-steel appliances - fridge (2023), dishwasher, gas-range, microwave (2026). The primary bedroom is on one side of the house, has an en-suite bathroom and 2 closets. Primary bathroom has dual vanities with granite counter tops, a barn door, garden soaking tub and separate shower stall. The 2nd bedroom is upfront of home next to one of the ½ bathrooms and primary bedroom. The 2nd bedroom can be used as an office. Bedroom 3 and 4 are on the other side of the home sharing a full bathroom. Bedroom 3 has access to bathroom from bedroom. Laundry room is inside the home. Split formal dining and separate living room gives ample space for entertaining and relaxation. The family room is in the back of the home with a cozy fireplace for those cool days. The custom pool and spillover spa in the screened lanai features a bar area with sink and plenty of covered area with ceiling fans for entertaining. Lanai is plumbed with gas for hooking up your grill and there is a pool half bath. This home has room for entertaining inside and outside. The property is a large irregular shape with mature landscape, invisible fence for your pets, covered and screened in Lanai, heated pool with spillover spa. Other features of the home: ROOF (2024), interior painted (2024), luxury vinyl plank flooring in bedrooms, living, dining and family rooms (2024), crown molding, water softener (2026), extra storage room (access from outside of home), ceiling fans, rain gutters….to name a few (ask for seller’s list of replaced, remodeled, upgraded or features of home). The community has a low HOA, No CDD and a playground. Home is conveniently located to delicious restaurants, medical facilities, hospitals, shopping, golf courses, movie theaters, CR Rd 54 (also known as Pure Water Way), St Rd 56 for access to Wiregrass Mall, I-75, Tampa Outlet Center, The Groves Shopping Center and so much more. In the Tampa surrounding areas Tampa International Airport and St. Pete-Clearwater International Airport for airports. If that is not enough……. the Tampa area has beautiful sandy beaches! Love sports? Tampa has the Tampa Bay Buccaneers, Tampa Bay Lightning, Tampa Bay Rowdies and Tampa Bay Rays. This is the perfect place to call home! Make appointment today to view this home!
Sold for $575,000
Zillow last checked:
Listing updated:
Bought with:
Michael Potoczek, 3505341
THE HOME TEAM GROUP REAL ESTATE
Source: Stellar MLS,MLS#: TB8504828 Originating MLS: Suncoast Tampa
Originating MLS: Suncoast Tampa
Price history
| Date | Event | Price |
|---|---|---|
| 8/13/2026 | Sold | $575,000-1.7%$215/sqft |
Source:  Stellar MLS #TB8504828 Report a problem Stellar MLS #TB8504828 Report a problem | ||
| 6/26/2026 | Pending sale | $585,000$218/sqft |
Source: Stellar MLS #TB8504828 Report a problem | ||
| 5/22/2026 | Listed for sale | $585,000$218/sqft |
Source: Stellar MLS #TB8504828 Report a problem | ||
| 6/27/2024 | Sold | $585,000-2.3%$218/sqft |
Source: Stellar MLS #W7863937 Report a problem | ||
| 5/18/2024 | Pending sale | $599,000$224/sqft |
Source: Stellar MLS #W7863937 Report a problem | ||
| 4/15/2024 | Listed for sale | $599,000+100.3%$224/sqft |
Source: Stellar MLS #W7863937 Report a problem | ||
| 6/15/2018 | Sold | $299,000$112/sqft |
Source: Public Record Report a problem | ||
| 4/25/2018 | Pending sale | $299,000$112/sqft |
Source: CENTURY 21 Bill Nye Realty, Inc. #E2400013 Report a problem | ||
| 4/13/2018 | Listed for sale | $299,000+44.4%$112/sqft |
Source: CENTURY 21 Bill Nye Realty, Inc. #E2400013 Report a problem | ||
| 1/3/2000 | Sold | $207,000+6.2%$77/sqft |
Source: Public Record Report a problem | ||
| 7/2/1996 | Sold | $195,000$73/sqft |
Source: Public Record Report a problem | ||
Nearby homes
- $421,9003 bd2 ba3.1k sqft5733 Wedgefield Dr, Zephyrhills, FL 33541Off Market
- $434,000-- bd2 ba2.2k sqft5711 Wedgefield Dr, Zephyrhills, FL 33541Off Market
- $337,5003 bd2 ba2.1k sqft5718 Wedgefield Dr, Zephyrhills, FL 33541Off Market

- $379,9003 bd2 ba1.8k sqft5732 Wedgefield Dr, Zephyrhills, FL 33541Off Market
Get a cash offer in 3 minutes
Find out how much your home could sell for in as little as 3 minutes with a no-obligation cash offer.
Estimated market value
$571,100
