***OPEN HOUSE SATURDAY 6/6 FROM 11:00AM - 1:00PM *** Welcome to your own private slice of paradise on 11.75 stunning acres. This tri-level home offers space, flexibility, and endless potential. Featuring 3 bedrooms upstairs, 1 bedroom on the lower level, and two separate living areas, perfect for spreading out or creating multi-functional spaces. While the home is ready for your personal touch and updates, the true showstopper here is the land. Enjoy a beautiful stocked pond, winding trails through the woods, and the rare opportunity to have both neighborhood living and private access to your acreage with access off Smith Road and Whitney Ave. Take in the peaceful surroundings from the covered porch, or relax year-round in the heated sunroom, designed to enjoy every view this incredible property has to offer. Whether you’re looking for a place to create your dream home, explore nature, or simply enjoy the privacy and beauty of your own land, this property is full of opportunity. Properties like this don’t come around often, so don’t miss your chance to make it your own.
Closed
$460,000
5725 Whitney Ave, Fort Wayne, IN 46809
4beds
1,924sqft
Single Family Residence
Built in 1962
11.75 Acres Lot
$466,000 Zestimate®
$--/sqft
$1,820 Estimated rent
Home value
$466,000
$443,000 - $489,000
$1,820/mo
Zestimate® history
Owner options
List your home for rent
$1,820/mo
Rent Zestimate®
Find your next renter with Zillow Rental Manager. Plus, with online applications, you can quickly screen prospective tenants – for free.
$1,820/mo
Rent Zestimate®
Refinance and save
$2,933/mo
Est. payment
Refinancing to a lower rate could help reduce your monthly payments and save thousands over the life of the loan.
$2,933/mo
Est. payment
Explore your selling options
Work with a Zillow partner agent
Leverage their expertise and Zillow's premium Showcase listings to get your home seen by more buyers.
Get startedList with your own agent
Get your home in front of millions of buyers by listing it on Zillow.
Learn how to do itSell it yourself
Take full control of how buyers see your home on Zillow by listing For Sale by Owner (FSBO).
List your homeWhat's special
Beautiful stocked pondCovered porchHeated sunroomTri-level home
Zillow last checked:
Listing updated:
Listed by:
Kaylin Krontz Cell:260-402-0301,
CENTURY 21 Bradley Realty, Inc
Bought with:
Lori Stinson, RB14047819
North Eastern Group Realty
Source: IRMLS,MLS#: 202621595
Facts & features
Interior
Bedrooms & bathrooms
- Bedrooms: 4
- Bathrooms: 2
- Full bathrooms: 1
- 1/2 bathrooms: 1
- Main level bedrooms: 3
Bedroom 1
- Level: Main
Bedroom 2
- Level: Main
Dining room
- Level: Main
- Area: 80
- Dimensions: 8 x 10
Family room
- Level: Lower
- Area: 294
- Dimensions: 21 x 14
Kitchen
- Level: Main
- Area: 120
- Dimensions: 12 x 10
Living room
- Level: Main
- Area: 168
- Dimensions: 12 x 14
Office
- Area: 0
- Dimensions: 0 x 0
Heating
- Baseboard, Hot Water
Cooling
- Window Unit(s), None
Appliances
- Included: Dishwasher, Refrigerator, Oven-Built-In, Gas Range
Features
- Basement: Crawl Space
- Number of fireplaces: 1
- Fireplace features: Family Room, Wood Burning
Interior area
- Total structure area: 1,924
- Total interior livable area: 1,924 sqft
- Finished area above ground: 1,924
- Finished area below ground: 0
Property
Parking
- Total spaces: 2
- Parking features: Attached
- Attached garage spaces: 2
Features
- Levels: Tri-Level
- Has view: Yes
- On waterfront: Yes
- Waterfront features: Waterfront, Pond
Lot
- Size: 11.75 Acres
- Dimensions: 1028x462x1319x472
- Features: Many Trees, Level, 10-14.999
Details
- Additional structures: Shed
- Parcel number: 021231279008.000067
Construction
Type & style
- Home type: SingleFamily
- Property subtype: Single Family Residence
Materials
- Brick, Vinyl Siding
- Foundation: Slab
Condition
- New construction: No
- Year built: 1962
Utilities & green energy
- Sewer: City
- Water: Well
Community & HOA
Community
- Subdivision: Ridgeway
Location
- Region: Fort Wayne
Financial & listing details
- Tax assessed value: $216,500
- Annual tax amount: $3,871
- Date on market: 6/4/2026
- Listing terms: Blanket,Conventional
Price history
| Date | Event | Price |
|---|---|---|
| 7/31/2026 | Sold | $460,000-3.1% |
Source:  IRMLS #202621595 Report a problem IRMLS #202621595 Report a problem | ||
| 6/17/2026 | Pending sale | $474,900 |
Source: IRMLS #202621595 Report a problem | ||
| 6/4/2026 | Listed for sale | $474,900 |
Source: IRMLS #202621595 Report a problem | ||
Public tax history
| Year | Property taxes | Tax assessment |
|---|---|---|
| 2025 | $3,140 -12.4% | $216,500 +18.6% |
| 2024 | $3,583 +15.6% | $182,600 +2.1% |
| 2023 | $3,099 -0.2% | $178,900 -4.6% |
| 2022 | $3,106 +11.1% | $187,500 +7.2% |
| 2021 | $2,795 +42% | $174,900 +13.5% |
| 2020 | $1,968 -6.9% | $154,100 +43.5% |
| 2019 | $2,114 -5.4% | $107,400 -6% |
| 2018 | $2,235 +3.6% | $114,300 +0.8% |
| 2017 | $2,158 +7.9% | $113,400 +3.2% |
| 2016 | $2,000 +156% | $109,900 -3.3% |
| 2014 | $781 -0.3% | $113,700 -0.9% |
| 2013 | $784 +7.7% | $114,700 +1.8% |
| 2011 | $728 | $112,700 |
| 2010 | -- | $112,700 +8.8% |
| 2007 | -- | $103,600 -9.8% |
| 2005 | -- | $114,900 |
| 2004 | -- | $114,900 +138.4% |
| 2001 | -- | $48,200 +200.1% |
| 1999 | -- | $16,060 |
Find assessor info on the county website
Neighborhood: 46809
Nearby homes
- $251,5004 bd2 ba2.2k sqft5731 Whitney Ave, Fort Wayne, IN 46809Off Market
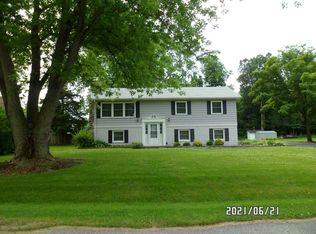
- $212,3003 bd1 ba1.3k sqft8019 Anoka Dr, Fort Wayne, IN 46809Off Market
- $192,700-- bd1 ba861 sqft5801 Whitney Ave, Fort Wayne, IN 46809Off Market
- $211,4003 bd1 ba1.6k sqft8114 Smith Rd, Fort Wayne, IN 46809Off Market
- $233,100-- bd-- ba-- sqft8114 Smith Rd, Fort Wayne, IN 46809Off Market
- $236,5003 bd1 ba1.4k sqft8015 Anoka Dr, Fort Wayne, IN 46809Off Market
- $221,100-- bd1 ba1.2k sqft8020 Anoka Dr, Fort Wayne, IN 46809Off Market
- $223,8003 bd2 ba1.2k sqft5805 Whitney Ave, Fort Wayne, IN 46809Off Market
Nearby schools
GreatSchools rating
- 4/10Waynedale Elementary SchoolGrades: PK-5Distance: 1.9 mi
- 6/10Portage Middle SchoolGrades: 6-8Distance: 4.1 mi
- 2/10Wayne High SchoolGrades: 9-12Distance: 3.7 mi
Schools provided by the listing agent
- Elementary: Waynedale
- Middle: Portage
- High: Wayne
- District: Fort Wayne Community
Source: IRMLS. This data may not be complete. We recommend contacting the local school district to confirm school assignments for this home.
Sell for more on Zillow
Get a Zillow Showcase℠ listing at no additional cost and you could sell for .
$466,000
2% more
+$9,320
With Zillow Showcase(estimated)
$475,320
Sell for more on Zillow
Get a Zillow Showcase℠ listing at no additional cost and you could sell for .
$466,000
2% more
+$9,320
With Zillow Showcase(estimated)
$475,320
- Indiana
- Allen County
- Fort Wayne
- 46809
- 5725 Whitney Ave
