Welcome to this well-maintained 1996 three-level split home located on over a third of an acre lot in the highly desirable Plymouth area, featuring a spacious three-car garage. This inviting home offers an open-concept kitchen with a large center island, seamlessly connected to the dining area with vaulted ceilings—perfect for everyday living and entertaining. Recent updates include an updated entry closet and new bathroom fixtures in upper bathroom in 2023, along with new flooring and trim in both an upstairs bedroom and a lower-level room. An egress window was added in 2023, enhancing functionality and safety. Exterior improvements include a total new driveway (2020) and resealed driveway (2025), freshly stripped and re-stained deck (2025), a new front door, and a new basement sliding door (2025). Roof was replaced in 2017, furnace and A/C in 2023 and hot water replaced in 2026. The standout feature of this home is the stunning family room with 12-foot pine ceilings, brand new carpeting, a charming cobblestone fireplace, and a built-in bar area, all opening to a picturesque backyard complete with a newer paver patio and fire pit—ideal for outdoor gatherings. Adding to its unique character, the family room also includes a cozy reading loft with built-in bookshelves. Enjoy nearby amenities such as scenic walking paths around Lake Camelot, a neighborhood park, and the convenient Boulevard development within walking distance, anchored by Coborn’s Market and Table grocery store. Award winning schools of Basswood Elementary, Maple Grove Middle and Maple Grove Senior High.
Closed
Zestimate®
$460,000
5725 Yucca Ln N, Plymouth, MN 55446
3beds
2,410sqft
Single Family
Built in 1996
0.34 Acres Lot
$460,000 Zestimate®
$191/sqft
$2,913 Estimated rent
Home value
$460,000
$428,000 - $492,000
$2,913/mo
Zestimate® history
Owner options
List your home for rent
$2,913/mo
Rent Zestimate®
Find your next renter with Zillow Rental Manager. Plus, with online applications, you can quickly screen prospective tenants – for free.
$2,913/mo
Rent Zestimate®
Refinance and save
$2,909/mo
Est. payment
Refinancing to a lower rate could help reduce your monthly payments and save thousands over the life of the loan.
$2,909/mo
Est. payment
Explore your selling options
Work with a Zillow partner agent
Leverage their expertise and Zillow's premium Showcase listings to get your home seen by more buyers.
Get startedList with your own agent
Get your home in front of millions of buyers by listing it on Zillow.
Learn how to do itSell it yourself
Take full control of how buyers see your home on Zillow by listing For Sale by Owner (FSBO).
List your homeWhat's special
Large center islandNewer paver patioCharming cobblestone fireplaceFire pitSpacious three-car garageOpen-concept kitchenBrand new carpeting
Zillow last checked:
Listing updated:
Listed by:
Cynthia Wolff 612-385-1070,
Bridge Realty, LLC
Bought with:
Randall T Morris
CENTURY 21 MarketLink Realty
Source: NorthstarMLS as distributed by MLS GRID,MLS#: 7074151
Facts & features
Interior
Bedrooms & bathrooms
- Bedrooms: 3
- Bathrooms: 2
- Full bathrooms: 1
- 3/4 bathrooms: 1
Bedroom
- Level: Upper
- Area: 180 Square Feet
- Dimensions: 15x12
Bedroom 2
- Level: Upper
- Area: 90 Square Feet
- Dimensions: 10x9
Bedroom 3
- Level: Lower
- Area: 143 Square Feet
- Dimensions: 13x11
Deck
- Level: Main
Dining room
- Level: Main
- Area: 117 Square Feet
- Dimensions: 13x9
Family room
- Level: Lower
- Area: 527 Square Feet
- Dimensions: 31x17
Kitchen
- Level: Main
- Area: 117 Square Feet
- Dimensions: 13x9
Living room
- Level: Upper
- Area: 180 Square Feet
- Dimensions: 15x12
Utility room
- Level: Lower
Heating
- Forced Air
Cooling
- Central Air
Appliances
- Included: Dishwasher, Disposal, Dryer, Exhaust Fan, Microwave, Range, Refrigerator, Washer, Water Softener Owned
- Laundry: Laundry Room
Features
- Basement: Egress Window(s),Finished,Full,Storage Space,Walk-Out Access
- Number of fireplaces: 1
- Fireplace features: Family Room, Gas
Interior area
- Total structure area: 2,410
- Total interior livable area: 2,410 sqft
- Finished area above ground: 1,233
- Finished area below ground: 1,177
Property
Parking
- Total spaces: 3
- Parking features: Attached, Asphalt
- Attached garage spaces: 3
Accessibility
- Accessibility features: None
Features
- Levels: Three Level Split
- Patio & porch: Deck
Lot
- Size: 0.34 Acres
- Dimensions: 87 x 157 x 89 x 190
- Features: Tree Coverage - Medium
Details
- Foundation area: 1225
- Parcel number: 0311822310032
- Zoning description: Residential-Single Family
Construction
Type & style
- Home type: SingleFamily
- Property subtype: Single Family
Materials
- Roof: Age Over 8 Years,Asphalt
Condition
- New construction: No
- Year built: 1996
Utilities & green energy
- Gas: Natural Gas
- Sewer: City Sewer/Connected
- Water: City Water/Connected
Community & HOA
Community
- Subdivision: Cameoverlook
HOA
- Has HOA: No
Location
- Region: Plymouth
Financial & listing details
- Price per square foot: $191/sqft
- Tax assessed value: $427,600
- Annual tax amount: $5,189
- Date on market: 5/14/2026
- Cumulative days on market: 43 days
Price history
| Date | Event | Price |
|---|---|---|
| 7/10/2026 | Sold | $460,000-4.1%$191/sqft |
Source:  NorthstarMLS as distributed by MLS GRID #7074151 Report a problem NorthstarMLS as distributed by MLS GRID #7074151 Report a problem | ||
| 5/30/2026 | Pending sale | $479,900$199/sqft |
Source: NorthstarMLS as distributed by MLS GRID #7074151 Report a problem | ||
| 5/14/2026 | Listed for sale | $479,900-2%$199/sqft |
Source: NorthstarMLS as distributed by MLS GRID #7074151 Report a problem | ||
| 5/14/2026 | Listing removed | $489,900$203/sqft |
Source: NorthstarMLS as distributed by MLS GRID #7034619 Report a problem | ||
| 4/23/2026 | Price change | $489,900-2%$203/sqft |
Source: NorthstarMLS as distributed by MLS GRID #7034619 Report a problem | ||
| 4/17/2026 | Listed for sale | $499,900+37.4%$207/sqft |
Source: NorthstarMLS as distributed by MLS GRID #7034619 Report a problem | ||
| 7/2/2020 | Sold | $363,800-1.6%$151/sqft |
Source: NorthstarMLS as distributed by MLS GRID #5566387 Report a problem | ||
| 5/29/2020 | Pending sale | $369,900$153/sqft |
Source: Edina Realty, Inc., a Berkshire Hathaway affiliate #5566387 Report a problem | ||
| 5/18/2020 | Price change | $369,900-1.2%$153/sqft |
Source: Edina Realty, Inc., a Berkshire Hathaway affiliate #5566387 Report a problem | ||
| 5/15/2020 | Listed for sale | $374,500+34.7%$155/sqft |
Source: Edina Realty, Inc., a Berkshire Hathaway affiliate #5566387 Report a problem | ||
| 5/14/2020 | Listing removed | $2,450$1/sqft |
Source: Owner Report a problem | ||
| 5/8/2020 | Price change | $2,450-14%$1/sqft |
Source: Owner Report a problem | ||
| 4/24/2020 | Listed for rent | $2,850$1/sqft |
Source: Owner Report a problem | ||
| 7/24/2015 | Sold | $278,000+1.1%$115/sqft |
Source: NorthstarMLS as distributed by MLS GRID #4607467 Report a problem | ||
| 6/5/2015 | Listed for sale | $274,900+6.1%$114/sqft |
Source: Meany Realty #4607467 Report a problem | ||
| 12/3/2012 | Sold | $259,000-21%$107/sqft |
Source: Public Record Report a problem | ||
| 12/1/2005 | Sold | $328,000+136.2%$136/sqft |
Source: Public Record Report a problem | ||
| 10/9/1996 | Sold | $138,841$58/sqft |
Source: Public Record Report a problem | ||
Public tax history
| Year | Property taxes | Tax assessment |
|---|---|---|
| 2025 | $4,856 +3.3% | $427,600 +2.5% |
| 2024 | $4,703 +4.3% | $417,000 +1.7% |
| 2023 | $4,509 +13.8% | $410,000 +1.5% |
| 2022 | $3,964 +3.9% | $404,000 +18.1% |
| 2021 | $3,813 -1.1% | $342,000 +4% |
| 2020 | $3,857 +1.1% | $329,000 +3.1% |
| 2019 | $3,813 -1.1% | $319,000 +2.2% |
| 2018 | $3,857 +7.7% | $312,000 +17.3% |
| 2017 | $3,581 +3.5% | $266,000 +5.1% |
| 2016 | $3,462 +4.2% | $253,000 -0.2% |
| 2015 | $3,322 -3.4% | $253,500 +10.2% |
| 2014 | $3,438 +7.6% | $230,100 -1.6% |
| 2013 | $3,194 -2.6% | $233,800 -6.6% |
| 2012 | $3,280 +2.8% | $250,200 -1.8% |
| 2011 | $3,191 +2.4% | $254,900 -5% |
| 2010 | $3,115 -3.2% | $268,200 -6.8% |
| 2009 | $3,217 +16% | $287,700 +11.6% |
| 2006 | $2,774 -0.5% | $257,900 +3.7% |
| 2005 | $2,789 +9.9% | $248,700 +12% |
| 2004 | $2,538 -4.3% | $222,000 +12% |
| 2002 | $2,653 -48% | $198,300 |
| 2001 | $5,102 | -- |
Find assessor info on the county website
Neighborhood: 55446
Nearby homes
- $400,0004 bd2 ba2k sqft5735 Yucca Ln N, Plymouth, MN 55446Sold
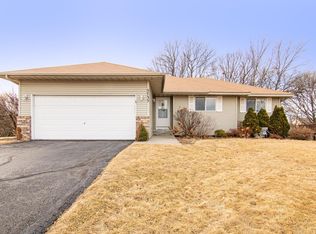
- $440,0003 bd2 ba1.9k sqft5715 Yucca Ln N, Plymouth, MN 55446Sold
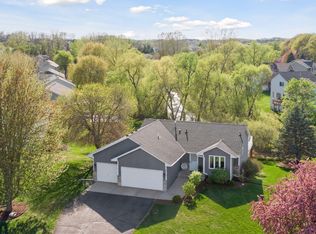
- $476,1003 bd3 ba1.8k sqft13690 57th Pl N, Plymouth, MN 55446Off Market
- $552,4004 bd3 ba1.9k sqft13695 57th Pl N, Plymouth, MN 55446Off Market
- $410,0003 bd2 ba2.3k sqft5705 Yucca Ln N, Plymouth, MN 55446Sold
- $471,5004 bd3 ba2.3k sqft5745 Yucca Ln N, Plymouth, MN 55446Off Market
- $459,1003 bd3 ba1.8k sqft5537 Yucca Ln N, Plymouth, MN 55446Off Market
- $472,7004 bd2 ba1.9k sqft13620 57th Ave N, Plymouth, MN 55446Off Market
Nearby schools
GreatSchools rating
- 8/10Basswood Elementary SchoolGrades: PK-5Distance: 1.9 mi
- 7/10Maple Grove Middle SchoolGrades: 6-8Distance: 2 mi
- 10/10Maple Grove Senior High SchoolGrades: 9-12Distance: 5.2 mi
Get a cash offer in 3 minutes
Find out how much your home could sell for in as little as 3 minutes with a no-obligation cash offer.
Estimated market value
$460,000
Get a cash offer in 3 minutes
Find out how much your home could sell for in as little as 3 minutes with a no-obligation cash offer.
Estimated market value
$460,000
- Minnesota
- Hennepin County
- Plymouth
- 55446
- 5725 Yucca Ln N
Nearby cities
Nearby zip codes
Other Plymouth Topics
