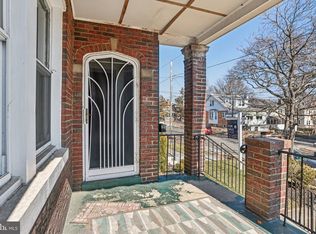
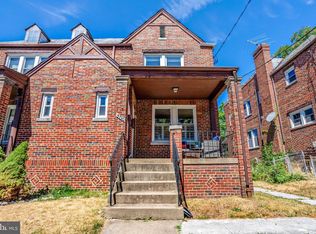
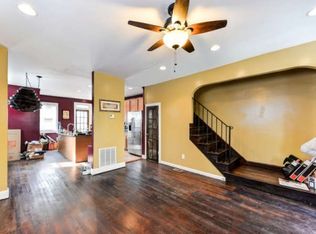
Welcome to Your Exceptional Corner Unit Home: A Masterpiece of Luxury and Sustainability This home is a true statement of sophistication and enduring quality, offering a rare blend of modern design, eco-conscious materials, and unparalleled craftsmanship. A meticulous attention to detail is evident across all three levels of this extraordinary residence, where style meets functionality in perfect harmony. Every element of this home has been carefully chosen with both luxury and well-being in mind. Featuring high-end, eco-friendly finishes throughout, the property is crafted using no-added formaldehyde, zero-VOC sealants, and certified materials to ensure a healthy living environment. The builder, renowned for delivering the finest residences in Washington, DC, has spared no expense in creating this dream home. Key Features Include: Upper Level Living: The second floor boasts three spacious bedrooms, including a luxurious primary suite with a skylight and integrated custom LED lighting. The hall bathroom is a sanctuary, with a fully integrated tiled bathtub, floating wall-mounted toilet, custom cabinetry, a large linen closet, and tile baseboards. A washer/dryer, hot water heater, and dedicated HVAC system complete this level. Gourmet Kitchen & Living Areas: The expansive, thoughtfully designed kitchen is perfect for the discerning chef, while the living areas feature gas log fireplaces and stunning Anderson casement windows. Wide-plank white oak flooring complements the elegant design, creating a warm and inviting atmosphere. Income Potential: The fully finished basement is designed with income generation in mind, offering a legal ADU designation. This level includes two bedrooms, a full bathroom with a tub, its own HVAC system, hot water heater, and washer/dryer combo unit. The kitchen is equipped with a full-size gas range and direct exterior ventilation. Sustainable German-made waterproof plank flooring and a stone fireplace enhance the space, offering both style and practicality. Exceptional Outdoor Space: The expansive backyard is an entertainer’s dream, providing ample room for up to three vehicles—one in the garage and two tandem in the yard. The space is pre-wired for an EV charger with a dedicated 220V Phase 2 line. Thoughtfully designed landscaping, a garden wall, privacy fencing, and pervious pavers create a serene and private oasis perfect for outdoor gatherings. Quiet, Efficient Operation: The two HVAC outdoor units are strategically placed far from the home to ensure peaceful operation, contributing to the overall tranquility of this refined residence.
Sold for $1,149,000
Zillow last checked:
Listing updated:
Bought with:
Keilah King
Compass
Kalonji Foreman, 0225219499
Compass
Source: Bright MLS,MLS#: DCDC2196120
Price history
| Date | Event | Price |
|---|---|---|
| 5/13/2025 | Sold | $1,149,000$473/sqft |
Source:  Bright MLS #DCDC2196120 Report a problem Bright MLS #DCDC2196120 Report a problem | ||
| 4/30/2025 | Pending sale | $1,149,000$473/sqft |
Source: Bright MLS #DCDC2196120 Report a problem | ||
| 4/18/2025 | Listed for sale | $1,149,000$473/sqft |
Source: Bright MLS #DCDC2196120 Report a problem | ||
| 4/17/2025 | Listing removed | $1,149,000$473/sqft |
Source: Bright MLS #DCDC2164838 Report a problem | ||
| 3/28/2025 | Listed for sale | $1,149,000-2.2%$473/sqft |
Source: Bright MLS #DCDC2164838 Report a problem | ||
| 3/20/2025 | Contingent | $1,174,500$484/sqft |
Source: Bright MLS #DCDC2164838 Report a problem | ||
| 2/14/2025 | Price change | $1,174,500-1.7%$484/sqft |
Source: Bright MLS #DCDC2164838 Report a problem | ||
| 11/21/2024 | Listed for sale | $1,195,000+119.3%$492/sqft |
Source: Bright MLS #DCDC2164838 Report a problem | ||
| 4/29/2023 | Sold | $545,000-9.2%$224/sqft |
Source: Bright MLS #DCDC2068780 Report a problem | ||
| 1/27/2023 | Pending sale | $599,900$247/sqft |
Source: Bright MLS #DCDC2068780 Report a problem | ||
| 1/27/2023 | Listing removed | $599,900$247/sqft |
Source: Bright MLS #DCDC2068780 Report a problem | ||
| 12/20/2022 | Price change | $599,900-7.7%$247/sqft |
Source: Bright MLS #DCDC2068780 Report a problem | ||
| 9/26/2022 | Listed for sale | $650,000+38.3%$268/sqft |
Source: Bright MLS #DCDC2068780 Report a problem | ||
| 7/11/2016 | Sold | $470,000+11.9%$194/sqft |
Source: Public Record Report a problem | ||
| 11/29/2015 | Listing removed | $420,000$173/sqft |
Source: Long & Foster Real Estate, Inc. #DC9510425 Report a problem | ||
| 11/25/2015 | Price change | $420,000-10.6%$173/sqft |
Source: Long & Foster Real Estate, Inc. #DC9510425 Report a problem | ||
| 11/20/2015 | Listed for sale | $470,000$194/sqft |
Source: Long & Foster Real Estate Report a problem | ||
Get a cash offer in 3 minutes
Find out how much your home could sell for in as little as 3 minutes with a no-obligation cash offer.
Estimated market value
$1,166,100
