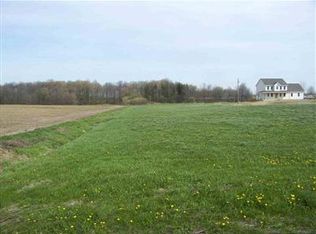
Turnkey 12-Stall Horse Farm with 60x80 Indoor Arena on 12.44 Acres. Over 12 picturesque acres, this remarkable horse farm blends timeless character with functional equestrian amenities. Featuring a 60x80 indoor riding arena with a 14 ft ceiling, the main horse barn boasts 12 horse stalls, a tack room, a hay mound capable of storing 14,000 bales of hay and hot water. The fully fenced pasture is sown with high-quality grass and divided into several paddocks offering everything needed for a serious horse enthusiast or hobby farmer.

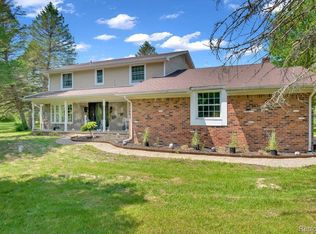
The stately home, built in the 1850s, spans over 3,900 square feet and offers 5 bedrooms, 3.5 bathrooms, a spacious primary suite with walk-in closet, and two fireplaces that add warmth and charm throughout. A 3-car garage provides ample storage and convenience. Rich in history and set against a scenic backdrop that borders Perry Creek, this property offers a rare opportunity to own a piece of the past while enjoying the space and versatility of country living.
The farm also provides a large pond plentiful with fish and has electricity. Water and electric in the barn, riding arena and several locations in the pastures. Near the barn are 2 dry lots, and a 6 ft tall 60 ft round pen with 2 entrances. Separate metered power for the barns. A small maple grove stands on the west end of the home boasting several maple trees well over 150 years in age.
For sale
Price cut: $10K (9/4)
$569,900
5726 Barnes Rd, Millington, MI 48746
4beds
3,993sqft
Single Family Residence
Built in 1853
12.44 Acres Lot
$-- Zestimate®
$143/sqft
$-- HOA
What's special
- 89 days
- 927
- 90
Zillow last checked:
Listing updated:
Listed by:
Perry Green 810-629-1511,
Legacy Realty Professionals 810-629-1511
Source: Realcomp II,MLS#: 20261045261
Facts & features
Interior
Bedrooms & bathrooms
- Bedrooms: 4
- Bathrooms: 5
- Full bathrooms: 3
- 1/2 bathrooms: 2
Primary bedroom
- Level: Entry
- Area: 180
- Dimensions: 15 X 12
Bedroom
- Level: Second
- Area: 130
- Dimensions: 13 X 10
Bedroom
- Level: Second
- Area: 195
- Dimensions: 15 X 13
Bedroom
- Level: Second
- Area: 225
- Dimensions: 25 X 9
Primary bathroom
- Level: Entry
- Area: 90
- Dimensions: 10 X 9
Other
- Level: Entry
- Area: 72
- Dimensions: 9 X 8
Other
- Level: Second
- Area: 100
- Dimensions: 10 X 10
Other
- Level: Entry
- Area: 20
- Dimensions: 5 X 4
Other
- Level: Entry
- Area: 25
- Dimensions: 5 X 5
Dining room
- Level: Entry
- Area: 408
- Dimensions: 24 X 17
Family room
- Level: Second
- Area: 308
- Dimensions: 22 X 14
Kitchen
- Level: Entry
- Area: 170
- Dimensions: 17 X 10
Laundry
- Level: Entry
- Area: 135
- Dimensions: 15 X 9
Library
- Level: Entry
- Area: 121
- Dimensions: 11 X 11
Living room
- Level: Entry
- Area: 525
- Dimensions: 25 X 21
Sitting room
- Level: Entry
- Area: 256
- Dimensions: 16 X 16
Heating
- Forced Air, Natural Gas
Cooling
- Ceiling Fans, Central Air
Features
- Basement: Unfinished
- Has fireplace: Yes
- Fireplace features: Double Sided, Family Room, Wood Burning
Interior area
- Total interior livable area: 3,993 sqft
- Finished area above ground: 3,993
Video & virtual tour
Property
Parking
- Total spaces: 3
- Parking features: Three Car Garage, Attached, Circular Driveway, Electricityin Garage
- Garage spaces: 3
Features
- Levels: Two
- Stories: 2
- Entry location: GroundLevelwSteps
- Patio & porch: Covered
- Exterior features: Awnings, Balcony
- Pool features: None
- On waterfront: Yes
- Waterfront features: Creek, Direct Water Frontage, Pond
- Body of water: Perry Creek
Lot
- Size: 12.44 Acres
- Dimensions: 549 x 684 x 225 x 525
- Features: Farm
Details
- Additional structures: Arena, Hay Barn, Sheds, Stables
- Parcel number: 017018000310002
- Special conditions: Short Sale No,Standard
Construction
Type & style
- Home type: SingleFamily
- Architectural style: Colonial
- Property subtype: Single Family Residence
Materials
- Vinyl Siding
- Foundation: Basement, Block, Michigan Basement
- Roof: Asphalt
Condition
- New construction: No
- Year built: 1853
- Major remodel year: 2009
Utilities & green energy
- Sewer: Septic Tank
- Water: Well
Community & HOA
HOA
- Has HOA: No
Location
- Region: Millington
Financial & listing details
- Price per square foot: $143/sqft
- Tax assessed value: $144,405
- Annual tax amount: $240
- Date on market: 6/26/2026
- Cumulative days on market: 89 days
- Listing agreement: Exclusive Right To Sell
- Listing terms: Cash,Conventional,Va Loan
- Exclusions: Exclusion(s) Do Not Exist
Estimated market value
Not available
Estimated sales range
Not available
$3,347/mo
Price history
| Date | Event | Price |
|---|---|---|
| 9/4/2026 | Price change | $569,900-1.7%$143/sqft |
Source:  Realcomp II #20261045261 Report a problem Realcomp II #20261045261 Report a problem | ||
| 7/30/2026 | Price change | $579,900-3.3%$145/sqft |
Source: Realcomp II #20261045261 Report a problem | ||
| 6/26/2026 | Listed for sale | $599,900$150/sqft |
Source: Realcomp II #20261045261 Report a problem | ||
Public tax history
| Year | Property taxes | Tax assessment |
|---|---|---|
| 2025 | $240 | $266,200 +4.1% |
| 2024 | -- | $255,800 |
| 2023 | $148 | -- |
| 2022 | -- | -- |
| 2021 | -- | -- |
| 2020 | $120 | -- |
| 2019 | $120 | $154,500 |
| 2018 | -- | -- |
| 2017 | -- | -- |
| 2016 | -- | -- |
| 2015 | $7 | -- |
| 2014 | $7 -13.4% | $110,400 -3% |
| 2013 | $8 | $113,800 |
Find assessor info on the county website
Monthly payment
Est. payment
Payment breakdown
Explore the cost of this home by adjusting the details. Changes won't be saved.Climate risks
Neighborhood: 48746
Similar homes
- $565,0005 bd2 ba3.7k sqft12452 Canada Rd, Birch Run, MI 48415For Sale
 MLS ID #20261028711, Andrew J Keller, Knockout Real Estate. Realcomp II
 - $475,0002 bd2 ba2.4k sqft3164 Kimberly Dr, Millington, MI 48746For Sale

 MLS ID #50211249, Lynn M Borcherding, Area Wide Real Estate. MiRealSource
 - $649,0004 bd3 ba3.3k sqft8222 Moorish Rd, Birch Run, MI 48415For Sale
 MLS ID #20261073949, Andrew J Keller, Knockout Real Estate. Realcomp II
 - $569,9005 bd3 ba4.2k sqft3483 Flint River Rd, Columbiaville, MI 48421For Sale
 MLS ID #20261035641, Robbie K Rustile, RE/MAX Eclipse. Realcomp II
 - $569,9993 bd2 ba2.3k sqft10373 Twin Lakes Dr, Otisville, MI 48463For SaleMLS ID #20261067415, Kayla Aldridge, Remerica United Realty. Realcomp II
- $559,0004 bd2 ba2.1k sqft5130 Churchgrove Rd, Frankenmuth, MI 48734For SaleMLS ID #50219438, Coleen Hetzner, Century 21 Signature - Frankenmuth. MiRealSource
- $585,0004 bd3 ba4.1k sqft4474 Five Lakes Rd, North Branch, MI 48461For SaleMLS ID #20261063237, Bryan Connell, House Of May. Realcomp II
- $717,5005 bd6 ba5.2k sqft10722 Gera Rd, Birch Run, MI 48415For SaleMLS ID #50201220, Angie Muehlfeld, Century 21 Signature - Frankenmuth. MiRealSource
- $599,9005 bd3 ba3.7k sqft3775 Reamer Rd, Lapeer, MI 48446For SaleMLS ID #20261068960, John Robinson, Coldwell Banker Professionals. Realcomp II
- $675,0003 bd3 ba4.9k sqft3304 E Vienna Rd, Clio, MI 48420For SaleMLS ID #20261064207, Nathan B Oake, Griffith Realty. Realcomp II
- $545,0003 bd3 ba3.1k sqft3167 Roods Lake Rd, Lapeer, MI 48446For SaleMLS ID #20261045775, Steven McEuen, KW Professionals Brighton. Realcomp II
- $499,0003 bd2 ba2.2k sqft2732 Obrien Rd, Mayville, MI 48744For SaleMLS ID #20261070667, Rachel M Opperman Clark, Knockout Real Estate. Realcomp II
- $349,9004 bd2 ba2.9k sqft3105 E Dodge Rd, Clio, MI 48420For SaleMLS ID #20261055057, Colleen Kemp, Coldwell Banker Professionals. Realcomp II
- $624,9005 bd4 ba4.1k sqft701 Harsen Rd, Lapeer, MI 48446For SaleMLS ID #20261024174, Mark D Brown, Browns 1st Class Realty Inc. Realcomp II
- $480,0004 bd2 ba3.5k sqft5750 Maple Rd, Frankenmuth, MI 48734For SaleMLS ID #20261073405, Austin Kerridge, Knockout Real Estate. Realcomp II
- $499,9004 bd3 ba2.5k sqft5566 Baker Rd, Bridgeport, MI 48722For SaleMLS ID #50221294, Christine Erway, Century 21 Signature Realty. MiRealSource
- $370,0003 bd3 ba2.1k sqft13485 S Block Rd, Birch Run, MI 48415For SaleMLS ID #50205356, Victoria Breiling, Realty Executives Home Towne Shelby. MiRealSource
- $517,5005 bd4 ba4.5k sqft12374 Field Rd, Clio, MI 48420For SaleMLS ID #50220515, Sondra Rivera, Keller Williams First. MiRealSource
- $349,9005 bd2 ba2.8k sqft116 E Main St, Otisville, MI 48463For SaleMLS ID #20261028391, Amy L Loomis, Five Star Real Estate Davison. Realcomp II
