Skip main navigation
Sold for $346,000
  • $346,000

    5726 Box Elder Ct, Frederick, MD 21703

    2beds
    1,406sqft
    Single Family Residence
    Built in 1984
    4,590 Square Feet Lot
    $379,400 Zestimate®
    $246/sqft
    $2,182 Estimated rent

    Home value

    $379,400

    $360,000 - $398,000

    $2,182/mo

    Zestimate® history
    Loading
    Loading...

    Owner options

    List your home for rent

    $2,182/mo

    Rent Zestimate®

    Find your next renter with Zillow Rental Manager. Plus, with online applications, you can quickly screen prospective tenants – for free.

    Learn more

    $2,182/mo

    Rent Zestimate®

    Refinance and save

    $2,293/mo

    Est. payment

    Refinancing to a lower rate could help reduce your monthly payments and save thousands over the life of the loan.

    See today's rates

    $2,293/mo

    Est. payment

    Explore your selling options

    Work with a Zillow partner agent

    Leverage their expertise and Zillow's premium Showcase listings to get your home seen by more buyers.

    Get started

    List with your own agent

    Get your home in front of millions of buyers by listing it on Zillow.

    Learn how to do it

    Sell it yourself

    Take full control of how buyers see your home on Zillow by listing For Sale by Owner (FSBO).

    List your home

    What's special

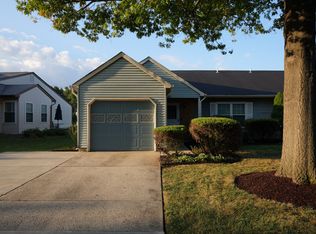
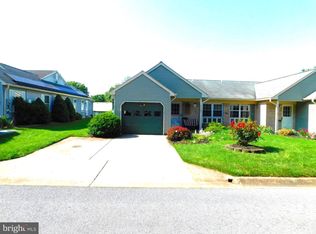
    POPULAR CHESAPEAKE, but not your standard one! Seller purchased this Chesapeake in 2014 with the optional bumped out kitchen. She has since added extra square footage. She added a 12 x 14 year round addition, not just a patio enclosure off of the kitchen w/lots of windows. She also added extra living area to the Dining Room. Wood floors have been added in LR ,DR ,Kitchen & Family Room. Chesapeakes also have the en suite bath in Primary Bedroom and Separate laundry room which has new washer & dryer. Receipt from petersons carpet says carpet in br's & hall is installed over hardwood. Also snall stain in Primary bedroomy was from AC in attic and was fixed. Just never painted.Garage has built in shelves. Baths have ceramic floors. Seller has also replaced the compressor to HVAC, plus left the baseboard as backup. Plus there is an extra parking pad, a very nice feature.. Wonderful 55+ community that offers dusk to sawn security, clubhouse w/lots of activities, pool, billiards, gym, min i golf , dusk to dawn security, fare free bus to shopping & more **** solar panels installed. POA (seller) doesn't know details of the agreement. See attached addns & paperwork from company, which must be part of contract. A monthly service charge that varies upon seasons, but usually, $30 to $65 per month and the seller gets lower electric bills .POA says Seller told her it saved hundreds. Last six months of electric bills & bills from solar co. in documents. ** My best suggestion for the buyer is to call Solar company, papers attached to have all their questions answered, and about transferring service. **** MAR contracts only, Seller request Community Title Network.

    Zillow last checked:

    Listing updated:

    Listed by:

    Katherine L Vallaster 240-446-2692,

    RE/MAX Results

    Bought with:

    Katherine L Vallaster, 35099

    RE/MAX Results

    Source: Bright MLS,MLS#: MDFR2038186MLS Logo

    Facts & features

    Interior

    Bedrooms & bathrooms
    • Bedrooms: 2
    • Bathrooms: 2
    • Full bathrooms: 2
    • Main level bathrooms: 2
    • Main level bedrooms: 2
    Basement
    • Area: 0
    Heating
    • Heat Pump, Electric
    Cooling
    • Heat Pump, Electric
    Appliances
    • Included: Electric Water Heater
    Features
    • Has basement: No
    • Has fireplace: No
    Interior area
    • Total structure area: 1,406
    • Total interior livable area: 1,406 sqft
    • Finished area above ground: 1,406
    • Finished area below ground: 0

    Property

    Parking
    • Total spaces: 1
    • Parking features: Garage Door Opener, Attached
    • Attached garage spaces: 1
    Accessibility
    • Accessibility features: None
    Features
    • Levels: One
    • Stories: 1
    • Pool features: Community
    Lot
    • Size: 4,590 sqft
    Details
    • Additional structures: Above Grade, Below Grade
    • Parcel number: 1128548230
    • Zoning: PUD
    • Special conditions: Standard

    Construction

    Type & style
    • Home type: SingleFamily
    • Architectural style: Ranch/Rambler
    • Property subtype: Single Family Residence
    • Attached to another structure: Yes
    Materials
    • Combination
    • Foundation: Slab
    Condition
    • New construction: No
    • Year built: 1984

    Utilities & green energy

    • Sewer: Public Sewer
    • Water: Public

    Community & neighborhood

    Senior living
    • Senior community: Yes
    Location
    • Region: Frederick
    • Subdivision: Crestwood Village

    HOA & financial

    HOA
    • Has HOA: Yes
    • HOA fee: $186 monthly
    • Amenities included: Billiard Room, Cable TV, Clubhouse, Community Center, Dining Rooms, Fitness Center, Game Room, Jogging Path, Library, Party Room, Retirement Community, Security, Pool, Transportation Service
    • Services included: Common Area Maintenance, Maintenance Structure, Lawn Care Rear, Maintenance Grounds, Pool(s), Recreation Facility, Snow Removal, Trash

    Other

    Other facts
    • Listing agreement: Exclusive Right To Sell
    • Ownership: Fee Simple

    Price history

    DateEventPrice
    9/14/2023Sold$346,000+1.8%$246/sqft
    Source: Bright MLS #MDFR2038186 Report a problem
    9/5/2023Pending sale$339,900$242/sqft
    Source: Bright MLS #MDFR2038186 Report a problem
    8/23/2023Contingent$339,900$242/sqft
    Source: Bright MLS #MDFR2038186 Report a problem
    8/18/2023Listed for sale$339,900+63%$242/sqft
    Source: Bright MLS #MDFR2038186 Report a problem
    11/6/2014Sold$208,500-2.1%$148/sqft
    Source: Public Record Report a problem
    5/6/2005Sold$212,900$151/sqft
    Source: Public Record Report a problem

    Public tax history

    YearProperty taxesTax assessment
    2025$3,420 +9.6%$272,700 +6.7%
    2024$3,122 +11.8%$255,467 +7.2%
    2023$2,792 +7.8%$238,233 +7.8%
    2022$2,590 +3.5%$221,000 +3.5%
    2021$2,502 +3.6%$213,500
    2020$2,414 +3.8%--
    2019$2,326 +8.5%$198,500 +8.5%
    2018$2,144 -7.8%$182,967 -7.8%
    2017$2,326 +21%$198,500 +30.7%
    2016$1,922 $151,900
    2015$1,922 $151,900
    2014$1,922 $151,900 -3.5%
    2013-- $157,400
    2012-- $157,400
    2011-- $157,400 -40%
    2010-- $262,410 +11.8%
    2009-- $234,640 +13.4%
    2008-- $206,870 +15.5%
    2007-- $179,100 +10.3%
    2006-- $162,330 +11.5%
    2005-- $145,560 +13%
    2004-- $128,790 +0.9%
    2003-- $127,590 +0.9%
    2002-- $126,390 +1%
    2001-- $125,190

    Find assessor info on the county website

    Neighborhood: 21703

    Nearby schools

    GreatSchools rating
    Schools provided by the listing agent
    • District: Frederick County Public Schools

    Source: Bright MLS. This data may not be complete. We recommend contacting the local school district to confirm school assignments for this home.

    Get a cash offer in 3 minutes
    Find out how much your home could sell for in as little as 3 minutes with a no-obligation cash offer.
    Estimated market value
    $379,400
    Get a cash offer in 3 minutes
    Find out how much your home could sell for in as little as 3 minutes with a no-obligation cash offer.
    Estimated market value
    $379,400