Skip main navigation
Sold
  • Price Unknown

    5726 Cardinal Falls, San Antonio, TX 78239

    3beds
    1,670sqft
    Single Family Residence
    Built in 2006
    5,087.81 Square Feet Lot
    $238,800 Zestimate®
    $--/sqft
    $1,888 Estimated rent

    Home value

    $238,800

    $227,000 - $251,000

    $1,888/mo

    Zestimate® history
    Loading
    Loading...

    Owner options

    List your home for rent

    $1,888/mo

    Rent Zestimate®

    Find your next renter with Zillow Rental Manager. Plus, with online applications, you can quickly screen prospective tenants – for free.

    Learn more

    $1,888/mo

    Rent Zestimate®

    Refinance and save

    $100/mo

    Est. payment

    Refinancing to a lower rate could help reduce your monthly payments and save thousands over the life of the loan.

    See today's rates

    $100/mo

    Est. payment

    Explore your selling options

    Work with a Zillow partner agent

    Leverage their expertise and Zillow's premium Showcase listings to get your home seen by more buyers.

    Get started

    List with your own agent

    Get your home in front of millions of buyers by listing it on Zillow.

    Learn how to do it

    Sell it yourself

    Take full control of how buyers see your home on Zillow by listing For Sale by Owner (FSBO).

    List your home

    What's special

    Spacious one-storyGarden tubMaster bedroomNatural lightLarge kitchenHigh ceilingsGreat house
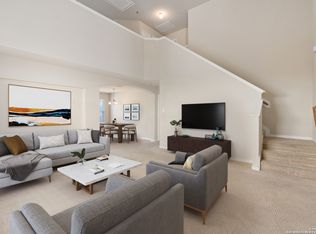
    Come and see this spacious one-story, 3 bedroom, 2 bath. home located in the highly desirable Royal Ridge subdivision near Ft. Sam and Randolph AFB with quick access to IH35 and 410. Open floor plan with high ceilings, large kitchen with plenty cabinets, breakfast and a formal dinning area, refrigerator will convey. Large living area has a lot of natural light and is well maintained. Master bedroom has large walk-in closet and separate shower/garden tub. Great house ready for you to make it your own!!

    Zillow last checked:

    Listing updated:

    Listed by:

    Virginia Kraemer TREC #749559 (210) 849-6053,

    JB Goodwin, REALTORS

    Source: LERA MLS,MLS#: 1673299MLS Logo

    Facts & features

    Interior

    Bedrooms & bathrooms
    • Bedrooms: 3
    • Bathrooms: 2
    • Full bathrooms: 2
    Primary bedroom
    • Features: Walk-In Closet(s), Ceiling Fan(s), Full Bath
    • Area: 168
    • Dimensions: 14 x 12
    Bedroom 2
    • Area: 169
    • Dimensions: 13 x 13
    Bedroom 3
    • Area: 121
    • Dimensions: 11 x 11
    Primary bathroom
    • Features: Tub/Shower Separate, Double Vanity
    • Area: 96
    • Dimensions: 8 x 12
    Dining room
    • Area: 120
    • Dimensions: 10 x 12
    Kitchen
    • Area: 112
    • Dimensions: 8 x 14
    Living room
    • Area: 352
    • Dimensions: 22 x 16
    Heating
    • Central, Electric
    Cooling
    • Central Air
    Appliances
    • Included: Refrigerator, Dishwasher, Electric Water Heater
    • Laundry: Washer Hookup, Dryer Connection
    Features
    • One Living Area, Separate Dining Room, Eat-in Kitchen, Two Eating Areas, Breakfast Bar, Pantry, Utility Room Inside, 1st Floor Lvl/No Steps, Walk-In Closet(s), Master Downstairs, Ceiling Fan(s)
    • Flooring: Carpet, Ceramic Tile, Laminate
    • Windows: Window Coverings
    • Has basement: No
    • Has fireplace: No
    • Fireplace features: Not Applicable
    Interior area
    • Total interior livable area: 1,670 sqft

    Property

    Parking
    • Total spaces: 2
    • Parking features: Two Car Garage, Garage Door Opener
    • Garage spaces: 2
    Features
    • Levels: One
    • Stories: 1
    • Patio & porch: Patio
    • Pool features: None
    • Fencing: Privacy
    Lot
    • Size: 5,087 sqft
    • Features: Street Gutters, Sidewalks, Streetlights
    • Residential vegetation: Mature Trees
    Details
    • Parcel number: 165010050100

    Construction

    Type & style
    • Home type: SingleFamily
    • Property subtype: Single Family Residence
    Materials
    • Brick, Siding
    • Foundation: Slab
    • Roof: Composition
    Condition
    • Pre-Owned
    • New construction: No
    • Year built: 2006
    Details
    • Builder name: Pulte Homes of Texas LP

    Utilities & green energy

    • Electric: CPS
    • Sewer: Sewer System
    • Water: SAWS, Water System
    • Utilities for property: City Garbage service

    Community & neighborhood

    Security
    • Security features: Smoke Detector(s), Prewired
    Community
    • Community features: None
    Location
    • Region: San Antonio
    • Subdivision: Royal Ridge

    HOA & financial

    HOA
    • Has HOA: Yes
    • HOA fee: $100 semi-annually
    • Association name: ROYAL RIDGE HOA

    Other

    Other facts
    • Listing terms: Conventional,FHA,VA Loan,Cash
    • Road surface type: Paved

    Price history

    DateEventPrice
    8/16/2023Sold--
    Source: LERA MLS #1673299 Report a problem
    7/25/2023Pending sale$260,000$156/sqft
    Source: LERA MLS #1673299 Report a problem
    7/13/2023Contingent$260,000$156/sqft
    Source: LERA MLS #1673299 Report a problem
    6/8/2023Listed for sale$260,000$156/sqft
    Source: LERA MLS #1673299 Report a problem
    6/1/2023Contingent$260,000$156/sqft
    Source: LERA MLS #1673299 Report a problem
    4/28/2023Price change$260,000-1.9%$156/sqft
    Source: LERA MLS #1673299 Report a problem
    3/15/2023Listed for sale$265,000$159/sqft
    Source: LERA MLS #1673299 Report a problem

    Public tax history

    YearProperty taxesTax assessment
    2025-- $248,140 -1%
    2024-- $250,540 +7.9%
    2023$1,507 -37.1%$232,260 +10%
    2022$2,397 +101.7%$211,145 +10%
    2021$1,188 $191,950 +3.7%
    2020$1,188 -49.5%$185,090 +4.9%
    2019$2,351 $176,418 +10%
    2018$2,351 +3.4%$160,380 +8.4%
    2017$2,273 -0.2%$147,980 -0.1%
    2016$2,277 -1.7%$148,080 +8.4%
    2015$2,316 $136,543 +10%
    2014$2,316 $124,130 -2.1%
    2013-- $126,830
    2012-- $126,830 -0.5%
    2011-- $127,410 -0.9%
    2010-- $128,520 -0.9%
    2009-- $129,630 -4.8%
    2008-- $136,230 +113.2%
    2007-- $63,910 +248.1%
    2006-- $18,360
    2005-- $18,360

    Find assessor info on the county website

    Neighborhood: Royal Ridge

    Nearby schools

    GreatSchools rating
    Schools provided by the listing agent
    • Elementary: Royal Ridge
    • Middle: White Ed
    • High: Roosevelt
    • District: North East I.S.D.

    Source: LERA MLS. This data may not be complete. We recommend contacting the local school district to confirm school assignments for this home.

    Get a cash offer in 3 minutes
    Find out how much your home could sell for in as little as 3 minutes with a no-obligation cash offer.
    Estimated market value
    $238,800
    Get a cash offer in 3 minutes
    Find out how much your home could sell for in as little as 3 minutes with a no-obligation cash offer.
    Estimated market value
    $238,800