LAST OPPORTUNITY!
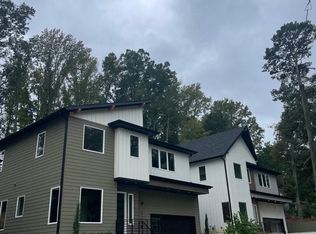
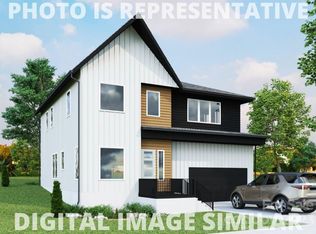
Spec home under construction in desirable MoRa. Completion Fall '23. Last of three contemporary homes. This beautiful home features the perfect balance of privacy and open space. Enjoy the incredible gourmet kitchen with oversized waterfall island that opens to both the family room and dining area, perfect for entertaining. Private office perfect for working from home. Upstairs features 3 bedrooms and a 4th bedroom/flex room, study space, and private en suites. Laundry up for convenience along with amazing storage space. Impeccable finishes and fixtures spec'd throughout. Turn-key home, do not miss!
Closed
Zillow last checked:
Listing updated:
Bought with:
Bethany Mitchell
Realty ONE Group Select
Source: Canopy MLS as distributed by MLS GRID,MLS#: 4049500
Price history
| Date | Event | Price |
|---|---|---|
| 4/25/2026 | Listing removed | $950,000$340/sqft |
Source:  Canopy MLS as distributed by MLS GRID #4350827 Report a problem Canopy MLS as distributed by MLS GRID #4350827 Report a problem | ||
| 3/6/2026 | Listed for sale | $950,000+6.9%$340/sqft |
Source: Canopy MLS as distributed by MLS GRID #4350827 Report a problem | ||
| 12/12/2023 | Sold | $889,000$318/sqft |
Source: Canopy MLS as distributed by MLS GRID #4049500 Report a problem | ||
| 7/27/2023 | Listed for sale | $889,000+223.3%$318/sqft |
Source: Canopy MLS as distributed by MLS GRID #CAR4049500 Report a problem | ||
| 3/31/2023 | Listing removed | -- |
Source: Canopy MLS as distributed by MLS GRID #CAR3892046 Report a problem | ||
| 10/7/2022 | Listed for sale | $275,000-68.6%$98/sqft |
Source: Canopy MLS as distributed by MLS GRID #CAR3892046 Report a problem | ||
| 9/13/2022 | Listing removed | $875,000$313/sqft |
Source: Canopy MLS as distributed by MLS GRID #CAR3897798 Report a problem | ||
| 8/23/2022 | Listed for sale | $875,000$313/sqft |
Source: Canopy MLS as distributed by MLS GRID #3897798 Report a problem | ||

Get a cash offer in 3 minutes
Find out how much your home could sell for in as little as 3 minutes with a no-obligation cash offer.
Estimated market value
$937,000
