Welcome to this beautifully maintained two-story home tucked away on a private cul-de-sac lot in the desirable Forest Ridge–Quail Hollow neighborhood of Huber Heights. Designed for both everyday comfort and effortless entertaining, this home offers a spacious layout filled with natural light and thoughtful updates throughout.
Step inside to discover fresh paint, new luxury vinyl plank flooring, and a bright living room illuminated by a charming bay window. The adjoining dining area flows seamlessly into the updated kitchen and inviting family room, creating the perfect gathering space for daily living and entertaining alike.
The family room showcases timeless oak flooring, warm wood accents, and a cozy wood-burning fireplace with a raised brick hearth. A convenient first-floor powder room completes the main level.
Upstairs, the owner's suite features a walk-in closet and private ensuite bath, while three additional bedrooms and a full hall bath provide plenty of space for family, guests, or a home office.
Unwind at the end of the day on the back deck overlooking the peaceful tree-lined backyard. Additional highlights include an attached two-car garage with extra storage and a full basement with laundry and abundant storage potential.
From the new flooring to the brand-new HVAC system (2025), pride of ownership shines throughout every detail of this home.
Located within the Gander Road Homeowners Association, residents enjoy convenient access to shopping, dining, and more than 30 acres of common green space and parks, all just minutes from Wright-Patterson Air Force Base.
This home is being sold AS IS.
Sold for $263,300
$263,300
5726 Chukar Dr, Dayton, OH 45424
4beds
1,750sqft
Single Family Residence
Built in 1978
0.28 Acres Lot
$263,500 Zestimate®
$150/sqft
$2,124 Estimated rent
Home value
$263,500
$250,000 - $277,000
$2,124/mo
Zestimate® history
Owner options
List your home for rent
$2,124/mo
Rent Zestimate®
Find your next renter with Zillow Rental Manager. Plus, with online applications, you can quickly screen prospective tenants – for free.
$2,124/mo
Rent Zestimate®
Refinance and save
$1,949/mo
Est. payment
Refinancing to a lower rate could help reduce your monthly payments and save thousands over the life of the loan.
$1,949/mo
Est. payment
Explore your selling options
Work with a Zillow partner agent
Leverage their expertise and Zillow's premium Showcase listings to get your home seen by more buyers.
Get startedList with your own agent
Get your home in front of millions of buyers by listing it on Zillow.
Learn how to do itSell it yourself
Take full control of how buyers see your home on Zillow by listing For Sale by Owner (FSBO).
List your homeWhat's special
Convenient first-floor powder roomFresh paintPrivate cul-de-sac lotWarm wood accentsTimeless oak flooring
Zillow last checked:
Listing updated:
Listed by:
Jonathan Patterson (937)477-1431,
Irongate Inc.
Bought with:
Dana Ward, 2025001284
Dana Ward Realty
Source: DABR MLS,MLS#: 959760 Originating MLS: Dayton Area Board of REALTORS
Originating MLS: Dayton Area Board of REALTORSFacts & features
Interior
Bedrooms & bathrooms
- Bedrooms: 4
- Bathrooms: 3
- Full bathrooms: 2
- 1/2 bathrooms: 1
- Main level bathrooms: 1
Primary bedroom
- Level: Second
- Dimensions: 25 x 12
Bedroom
- Level: Second
- Dimensions: 15 x 13
Bedroom
- Level: Second
- Dimensions: 10 x 11
Bedroom
- Level: Second
- Dimensions: 10 x 8
Dining room
- Level: Main
- Dimensions: 10 x 12
Family room
- Level: Main
- Dimensions: 20 x 11
Kitchen
- Level: Main
- Dimensions: 13 x 12
Living room
- Level: Main
- Dimensions: 15 x 13
Heating
- Electric, Heat Pump
Cooling
- Central Air
Appliances
- Included: Dishwasher, Range, Refrigerator, Electric Water Heater
Features
- Kitchen/Family Room Combo, Laminate Counters, Remodeled, Walk-In Closet(s)
- Basement: Full,Unfinished
- Number of fireplaces: 1
- Fireplace features: One, Wood Burning
Interior area
- Total structure area: 1,750
- Total interior livable area: 1,750 sqft
Property
Parking
- Total spaces: 2
- Parking features: Attached, Garage, Two Car Garage, Garage Door Opener, Storage
- Attached garage spaces: 2
Features
- Levels: Two
- Stories: 2
- Patio & porch: Deck, Porch
- Exterior features: Deck, Porch
Lot
- Size: 0.28 Acres
Details
- Parcel number: R726175040031
- Zoning: Residential
- Zoning description: Residential
Construction
Type & style
- Home type: SingleFamily
- Property subtype: Single Family Residence
Materials
- Aluminum Siding, Brick, Frame
Condition
- Year built: 1978
Utilities & green energy
- Water: Public
- Utilities for property: Sewer Available, Water Available
Community & HOA
Community
- Subdivision: Quail Hollow
HOA
- Has HOA: Yes
- HOA fee: $149 annually
- HOA name: Gander Road Homeowners Association
- HOA phone: 937-430-2472
Location
- Region: Dayton
Financial & listing details
- Price per square foot: $150/sqft
- Tax assessed value: $202,330
- Annual tax amount: $4,255
- Date on market: 5/21/2026
- Listing terms: Conventional
Price history
| Date | Event | Price |
|---|---|---|
| 7/16/2026 | Sold | $263,300+5.4%$150/sqft |
Source:  DABR MLS #959760 Report a problem DABR MLS #959760 Report a problem | ||
| 5/25/2026 | Pending sale | $249,900$143/sqft |
Source: DABR MLS #959760 Report a problem | ||
| 5/21/2026 | Listed for sale | $249,900+76%$143/sqft |
Source: DABR MLS #959760 Report a problem | ||
| 3/24/2021 | Listing removed | -- |
Source: Owner Report a problem | ||
| 1/10/2017 | Listing removed | $142,000$81/sqft |
Source: Owner Report a problem | ||
| 1/7/2017 | Pending sale | $142,000$81/sqft |
Source: Owner Report a problem | ||
| 12/16/2016 | Listed for sale | $142,000+11%$81/sqft |
Source: Owner Report a problem | ||
| 11/24/2015 | Sold | $127,900$73/sqft |
Source: Public Record Report a problem | ||
| 10/14/2015 | Pending sale | $127,900$73/sqft |
Source: Coldwell Banker Heritage Realtors #615605 Report a problem | ||
| 10/1/2015 | Price change | $127,900-0.8%$73/sqft |
Source: Coldwell Banker Heritage Realtors #615605 Report a problem | ||
| 8/27/2015 | Price change | $128,900-0.8%$74/sqft |
Source: Coldwell Banker Heritage Realtors #615605 Report a problem | ||
| 7/18/2015 | Listed for sale | $129,900-3.8%$74/sqft |
Source: Coldwell Banker Heritage Realtors #615605 Report a problem | ||
| 11/25/2009 | Sold | $135,000$77/sqft |
Source: Public Record Report a problem | ||
Public tax history
| Year | Property taxes | Tax assessment |
|---|---|---|
| 2025 | $4,255 +0% | $70,820 |
| 2024 | $4,255 +3.1% | $70,820 |
| 2023 | $4,125 +12.9% | $70,820 +40% |
| 2022 | $3,655 -0.3% | $50,580 |
| 2021 | $3,665 -3.1% | $50,580 |
| 2020 | $3,783 +3.1% | $50,580 +13.4% |
| 2019 | $3,670 -0.3% | $44,610 |
| 2018 | $3,681 +0.6% | $44,610 |
| 2017 | $3,660 +7.5% | $44,610 +7.2% |
| 2016 | $3,403 0% | $41,610 |
| 2015 | $3,404 +1.2% | $41,610 |
| 2014 | $3,362 | $41,610 |
Find assessor info on the county website
Neighborhood: Forest Ridge-Quail Hollow
Nearby homes
- $274,0004 bd2 ba1.9k sqft5720 Chukar Dr, Dayton, OH 45424Off Market
- $243,8003 bd2 ba1k sqft5732 Chukar Dr, Huber Heights, OH 45424Off Market
- $287,9004 bd2 ba1.8k sqft5805 Woodpine Ct, Dayton, OH 45424Off Market
- $261,0003 bd3 ba1.6k sqft5811 Woodpine Ct, Dayton, OH 45424Off Market
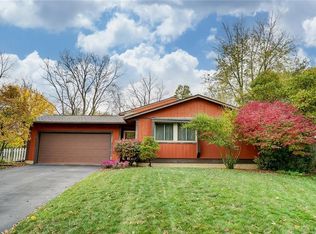
- $294,9004 bd2 ba1.8k sqft5714 Chukar Dr, Dayton, OH 45424Off Market
- $305,0004 bd3 ba1.9k sqft5740 Chukar Dr, Dayton, OH 45424Sold
- $237,6003 bd2 ba1k sqft5723 Sandpiper Ln, Dayton, OH 45424Off Market
- $---- bd-- ba-- sqft5723 Sandpiper Ln, Dayton, OH 45424Off Market
Nearby schools
GreatSchools rating
- 4/10Rushmore Elementary SchoolGrades: K-6Distance: 3.3 mi
- 4/10Weisenborn Middle SchoolGrades: 7-8Distance: 2.4 mi
- 5/10Wayne High SchoolGrades: 9-12Distance: 2.3 mi
Schools provided by the listing agent
- District: Huber Heights
Source: DABR MLS. This data may not be complete. We recommend contacting the local school district to confirm school assignments for this home.
Get a cash offer in 3 minutes
Find out how much your home could sell for in as little as 3 minutes with a no-obligation cash offer.
Estimated market value
$263,500
Get a cash offer in 3 minutes
Find out how much your home could sell for in as little as 3 minutes with a no-obligation cash offer.
Estimated market value
$263,500
Nearby cities
Nearby neighborhoods
Nearby zip codes
Other Dayton Topics
