Gorgeous Broad Ripple Home with Flexible Living & Walkability! Welcome to this beautifully updated 3-bedroom, 3-bathroom home in the heart of Broad Ripple & walking distance to the Monon Trail, offering multiple living areas, thoughtful updates, and a location you can't beat. Inside, the huge kitchen is a showstopper, featuring a breakfast bar, casual dining nook, and a separate formal dining room-perfect for both everyday living and entertaining. The living room with a cozy fireplace and the fully finished basement with its own full bathroom provide plenty of space to relax, host, or work from home. The primary suite is a true retreat with a walk-in closet, custom storage cabinetry, dual sinks, a vanity, and a walk-in shower. Along with the two additional bedrooms, this home also offers two bonus rooms-each with closets-that could easily serve as a 4th and 5th bedroom, offices, or hobby spaces. Enjoy outdoor living with a fully fenced backyard, a welcoming front yard patio, and a back patio perfect for gatherings. The attached garage and abundant storage throughout the home add convenience. Located just steps from the Monon Trail and walking distance to everything Broad Ripple has to offer-shops, dining, parks, etc. This home is a must see!
Sold
$415,000
5726 Crittenden Ave, Indianapolis, IN 46220
3beds
3,465sqft
Residential, Single Family Residence
Built in 1949
10,018 Square Feet Lot
$416,200 Zestimate®
$120/sqft
$2,886 Estimated rent
Home value
$416,200
$391,000 - $445,000
$2,886/mo
Zestimate® history
Owner options
List your home for rent
$2,886/mo
Rent Zestimate®
Find your next renter with Zillow Rental Manager. Plus, with online applications, you can quickly screen prospective tenants – for free.
$2,886/mo
Rent Zestimate®
Refinance and save
$2,619/mo
Est. payment
Refinancing to a lower rate could help reduce your monthly payments and save thousands over the life of the loan.
$2,619/mo
Est. payment
Explore your selling options
Work with a Zillow partner agent
Leverage their expertise and Zillow's premium Showcase listings to get your home seen by more buyers.
Get startedList with your own agent
Get your home in front of millions of buyers by listing it on Zillow.
Learn how to do itSell it yourself
Take full control of how buyers see your home on Zillow by listing For Sale by Owner (FSBO).
List your homeWhat's special
Attached garageTwo additional bedroomsSeparate formal dining roomWelcoming front yard patioDual sinksHuge kitchenFully fenced backyard
Zillow last checked:
Listing updated:
Listed by:
Emily Stewart 317-509-6617,
F.C. Tucker Company
Bought with:
Alex Montagano
eXp Realty LLC
Alec Mason
eXp Realty LLC
Source: MIBOR as distributed by MLS GRID,MLS#: 22086316
Facts & features
Interior
Bedrooms & bathrooms
- Bedrooms: 3
- Bathrooms: 3
- Full bathrooms: 3
- Main level bathrooms: 1
- Main level bedrooms: 2
Primary bedroom
- Level: Upper
- Area: 300 Square Feet
- Dimensions: 20x15
Bedroom 2
- Level: Main
- Area: 143 Square Feet
- Dimensions: 13x11
Bedroom 3
- Level: Main
- Area: 132 Square Feet
- Dimensions: 12x11
Dining room
- Level: Main
- Area: 117 Square Feet
- Dimensions: 13x9
Kitchen
- Features: Other
- Level: Main
- Area: 320 Square Feet
- Dimensions: 20x16
Laundry
- Features: Other
- Level: Basement
- Area: 72 Square Feet
- Dimensions: 9x8
Living room
- Level: Main
- Area: 256 Square Feet
- Dimensions: 16x16
Office
- Level: Main
- Area: 81 Square Feet
- Dimensions: 9x9
Play room
- Features: Other
- Level: Basement
- Area: 300 Square Feet
- Dimensions: 20x15
Utility room
- Features: Other
- Level: Basement
- Area: 165 Square Feet
- Dimensions: 15x11
Workshop
- Features: Other
- Level: Basement
- Area: 66 Square Feet
- Dimensions: 11x6
Heating
- Forced Air, Natural Gas
Cooling
- Central Air
Appliances
- Included: Dishwasher, Dryer, Disposal, Microwave, Electric Oven, Refrigerator, Washer, Wine Cooler
- Laundry: Laundry Room
Features
- Breakfast Bar, Kitchen Island, Hardwood Floors, Eat-in Kitchen, Pantry, Walk-In Closet(s)
- Flooring: Hardwood
- Basement: Daylight,Finished
- Number of fireplaces: 1
- Fireplace features: Living Room
Interior area
- Total structure area: 3,465
- Total interior livable area: 3,465 sqft
- Finished area below ground: 1,158
Property
Parking
- Total spaces: 1
- Parking features: Attached, Guest
- Attached garage spaces: 1
- Details: Garage Parking Other(Guest Street Parking)
Features
- Levels: Two
- Stories: 2
- Patio & porch: Patio
- Fencing: Fenced,Full
Lot
- Size: 10,018 Square Feet
- Features: Mature Trees
Details
- Parcel number: 490706126267000801
- Horse amenities: None
Construction
Type & style
- Home type: SingleFamily
- Architectural style: Traditional
- Property subtype: Residential, Single Family Residence
Materials
- Brick, Vinyl Siding
- Foundation: Block
Condition
- Updated/Remodeled
- New construction: No
- Year built: 1949
Utilities & green energy
- Water: Public
Community & HOA
Community
- Subdivision: Northdale
HOA
- Has HOA: No
Location
- Region: Indianapolis
Financial & listing details
- Price per square foot: $120/sqft
- Tax assessed value: $446,700
- Annual tax amount: $4,946
- Date on market: 3/6/2026
- Cumulative days on market: 2 days
Price history
| Date | Event | Price |
|---|---|---|
| 4/1/2026 | Sold | $415,000-1%$120/sqft |
Source:  MIBOR as distributed by MLS GRID #22086316 Report a problem MIBOR as distributed by MLS GRID #22086316 Report a problem | ||
| 3/11/2026 | Pending sale | $419,000$121/sqft |
Source: MIBOR as distributed by MLS GRID #22086316 Report a problem | ||
| 3/6/2026 | Listed for sale | $419,000-2.3%$121/sqft |
Source: MIBOR as distributed by MLS GRID #22086316 Report a problem | ||
| 12/5/2025 | Listing removed | $429,000$124/sqft |
Source: MIBOR as distributed by MLS GRID #22063336 Report a problem | ||
| 11/5/2025 | Price change | $429,000-2.3%$124/sqft |
Source: MIBOR as distributed by MLS GRID #22063336 Report a problem | ||
| 10/3/2025 | Price change | $439,000-2.4%$127/sqft |
Source: MIBOR as distributed by MLS GRID #22063336 Report a problem | ||
| 9/19/2025 | Listed for sale | $449,900+15.4%$130/sqft |
Source: MIBOR as distributed by MLS GRID #22063336 Report a problem | ||
| 8/2/2021 | Sold | $390,000-2.5%$113/sqft |
Source: MIBOR as distributed by MLS GRID #21794328 Report a problem | ||
| 7/2/2021 | Pending sale | $399,900$115/sqft |
Source: MIBOR as distributed by MLS GRID #21794328 Report a problem | ||
| 6/26/2021 | Listed for sale | $399,900+90.4%$115/sqft |
Source: MIBOR as distributed by MLS GRID #21794328 Report a problem | ||
| 2/25/2021 | Sold | $210,000-33.5%$61/sqft |
Source: Public Record Report a problem | ||
| 9/27/2020 | Listing removed | -- |
Source: Auction.com Report a problem | ||
| 6/26/2020 | Price change | $315,700+59.8%$91/sqft |
Source: Wynkoop Brokerage Firm, LLC #21721479 Report a problem | ||
| 5/6/2020 | Listed for sale | -- |
Source: Auction.com Report a problem | ||
| 2/27/2020 | Sold | $197,513$57/sqft |
Source: Public Record Report a problem | ||
| 1/22/2020 | Listed for sale | -- |
Source: Auction.com Report a problem | ||
Public tax history
| Year | Property taxes | Tax assessment |
|---|---|---|
| 2025 | $4,946 +3.9% | $446,700 +8.9% |
| 2024 | $4,761 -0.7% | $410,200 +3.1% |
| 2023 | $4,795 +10.9% | $398,000 +0.1% |
| 2022 | $4,324 +10.3% | $397,800 +7.9% |
| 2021 | $3,921 +1.5% | $368,700 +1.3% |
| 2020 | $3,863 +4.4% | $364,100 +13.1% |
| 2019 | $3,699 +16.8% | $321,800 +5.3% |
| 2018 | $3,168 +2.2% | $305,600 +4.2% |
| 2017 | $3,099 -3.5% | $293,400 +1.7% |
| 2016 | $3,212 +1.5% | $288,400 -1.1% |
| 2014 | $3,165 +15% | $291,500 +7.1% |
| 2013 | $2,753 | $272,300 -0.5% |
| 2012 | $2,753 | $273,700 +7.3% |
| 2011 | -- | $255,000 |
| 2010 | $2,656 -4.3% | $255,000 -2.2% |
| 2009 | $2,776 | $260,800 |
Find assessor info on the county website
Neighborhood: Canterbury
Nearby homes
- $306,3003 bd1 ba2.3k sqft5730 Crittenden Ave, Indianapolis, IN 46220Off Market
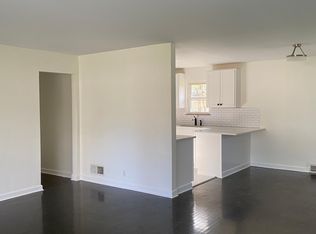
- $355,0003 bd2 ba1.9k sqft5722 Crittenden Ave, Indianapolis, IN 46220Sold

- $13,300-- bd-- ba-- sqft5730 Crittenden Ave, Indianapolis, IN 46220Off Market
- $307,2003 bd1 ba1.9k sqft5725 Norwaldo Ave, Indianapolis, IN 46220Off Market
- $259,6002 bd1 ba1.1k sqft5732 Crittenden Ave, Indianapolis, IN 46220Off Market
- $250,0002 bd1 ba1.2k sqft5731 Norwaldo Ave, Indianapolis, IN 46220Sold
- $262,4002 bd-- ba912 sqft5721 Norwaldo Ave, Indianapolis, IN 46220Off Market
- $1,800-- bd-- ba-- sqft5721 Norwaldo Ave, Indianapolis, IN 46220Off Market
Nearby schools
GreatSchools rating
- 4/10Eliza A. Blaker School 55Grades: PK-5Distance: 0.6 mi
- NABroad Ripple Middle School - An IB World SchoolGrades: 6-8Distance: 0.9 mi
- 2/10Shortridge High SchoolGrades: 9-12Distance: 3.1 mi
Get a cash offer in 3 minutes
Find out how much your home could sell for in as little as 3 minutes with a no-obligation cash offer.
Estimated market value
$416,200
Get a cash offer in 3 minutes
Find out how much your home could sell for in as little as 3 minutes with a no-obligation cash offer.
Estimated market value
$416,200
- Indiana
- Marion County
- Indianapolis
- 46220
- Canterbury
- 5726 Crittenden Ave
Nearby cities
Nearby neighborhoods
Nearby zip codes
Other Indianapolis Topics
