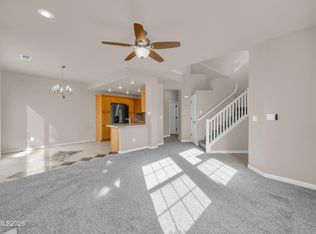
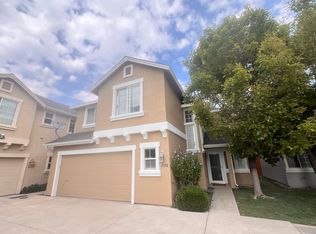
This single-story home in Northwest Reno is a perfect blend of comfort, style, and convenience. Enjoy the elegance and durability of luxury vinyl plank flooring throughout the home. The high ceilings create an open and airy atmosphere, enhancing the sense of space. Enjoy cooking and dining in the well-appointed kitchen. Access the rear patio and garden through the living room slider for a seamlessly blending of indoor and outdoor living. Main Bedroom Suite has its own bathroom with double sinks and, plenty of closet space for all your storage needs. The second bedroom comes with its own private bathroom, making it ideal for guests or family. With its low maintenance landscaping this property is perfect for those who prefer to spend time enjoying their home rather than maintaining it. HOA includes partial landscape maintenance and additional parking, adding convenience to your lifestyle.
Closed
Zillow last checked:
Listing updated:
Bought with:
Cristy Leck, S.181900
RE/MAX Professionals-Reno
Michael Wood, S.65411
RE/MAX Professionals-Reno
Source: NNRMLS,MLS#: 240008000
Price history
| Date | Event | Price |
|---|---|---|
| 7/29/2025 | Sold | $440,000-1.1%$429/sqft |
Source:  NNRMLS #240008000 Report a problem NNRMLS #240008000 Report a problem | ||
| 7/1/2025 | Listing removed | $445,000$434/sqft |
Source: NNRMLS #240008000 Report a problem | ||
| 6/4/2025 | Price change | $445,000-1.1%$434/sqft |
Source: NNRMLS #240008000 Report a problem | ||
| 5/5/2025 | Price change | $450,000-2%$439/sqft |
Source: NNRMLS #240008000 Report a problem | ||
| 3/19/2025 | Price change | $459,000-2.1%$448/sqft |
Source: NNRMLS #240008000 Report a problem | ||
| 1/7/2025 | Price change | $469,000-1.3%$458/sqft |
Source: NNRMLS #240008000 Report a problem | ||
| 11/26/2024 | Price change | $475,000-2.1%$463/sqft |
Source: NNRMLS #240008000 Report a problem | ||
| 9/23/2024 | Price change | $485,000-2%$473/sqft |
Source: NNRMLS #240008000 Report a problem | ||
| 7/23/2024 | Listed for sale | $495,000$483/sqft |
Source: NNRMLS #240008000 Report a problem | ||
| 7/12/2024 | Pending sale | $495,000$483/sqft |
Source: NNRMLS #240008000 Report a problem | ||
| 6/26/2024 | Listed for sale | $495,000+15.1%$483/sqft |
Source: NNRMLS #240008000 Report a problem | ||
| 4/5/2023 | Sold | $429,999$420/sqft |
Source: Public Record Report a problem | ||
| 3/14/2023 | Pending sale | $429,999$420/sqft |
Source: NNRMLS #230002118 Report a problem | ||
| 3/11/2023 | Listed for sale | $429,999+29.1%$420/sqft |
Source: NNRMLS #230002118 Report a problem | ||
| 8/31/2020 | Sold | $333,000+2.5%$325/sqft |
Source:  NNRMLS #200009690 Report a problem NNRMLS #200009690 Report a problem | ||
| 7/21/2020 | Listed for sale | $325,000+38.3%$317/sqft |
Source: RE/MAX Realty Affiliates-Reno #200009690 Report a problem | ||
| 5/10/2016 | Sold | $235,000-1.7%$229/sqft |
Source: Public Record Report a problem | ||
| 3/4/2016 | Listed for sale | $239,000+64.8%$233/sqft |
Source: ERA - Realty Central #160002664 Report a problem | ||
| 11/12/2002 | Sold | $145,000+5.8%$141/sqft |
Source: Public Record Report a problem | ||
| 8/31/2001 | Sold | $137,000+10%$134/sqft |
Source: Public Record Report a problem | ||
| 1/19/1999 | Sold | $124,500$121/sqft |
Source: Public Record Report a problem | ||
Get a cash offer in 3 minutes
Find out how much your home could sell for in as little as 3 minutes with a no-obligation cash offer.
Estimated market value
$449,500
