Welcome to Legacy of Leesburg, a 55+ community that has it all! This 3 bedroom, 2 bathroom Balmoral model home has been nurtured and well taken care of and it shows! Nestled on a corner OVERSIZED lot in a cul-de-sac. NO REAR NEIGHBORS overlooking a CONSERVATION area. TILE floors throughout the home with BRAND NEW carpet in all bedrooms. Kitchen is equipped with STAINLESS STEEL APPLIANCES, under cabinet lighting, recessed lighting, pantry, eat in space with 3 large windows for natural light looking out onto the covered front porch. OPEN FLOOR PLAN with split bedrooms. Owner suites has VAULTED ceilings, access to the back patio, walk in closet with pocket doors on both closet and on suite master bathroom for additional space. Master Bath has double vanities with LED lighting, soaking tub and walk in stand up shower. 2 guest bedrooms are located on the opposite side of the home for privacy, making them true GUEST SUITES. Additionally, this home has an indoor laundry room with loads of storage and utility sink, 2 car garage, and beautiful, private screened in patio with no neighbors anywhere in sight. NEW A/C! NEWER ROOF! If that wasn't enough, this community is gated and offers amazing amenities such as a walk in beach pool, hot tub, tennis courts, pickle ball, bocce, horse shoes, shuffleboard, fitness center, walking trails, library, clubhouse, card rooms, computer room and more. Your can also bring your RV! Community provides free gated/monitored parking/storage for RV trailers at no extra cost to you. Call today to make your appointment.
Sold for $325,000
$325,000
5726 ILLUMINATION LANE, LEESBURG, FL 34748
3beds
1,540sqft
Single Family Residence
Built in 2007
9,523 Square Feet Lot
$292,200 Zestimate®
$211/sqft
$1,891 Estimated rent
Home value
$292,200
$278,000 - $307,000
$1,891/mo
Zestimate® history
Owner options
List your home for rent
$1,891/mo
Rent Zestimate®
Find your next renter with Zillow Rental Manager. Plus, with online applications, you can quickly screen prospective tenants – for free.
$1,891/mo
Rent Zestimate®
Refinance and save
$2,482/mo
Est. payment
Refinancing to a lower rate could help reduce your monthly payments and save thousands over the life of the loan.
$2,482/mo
Est. payment
Explore your selling options
Work with a Zillow partner agent
Leverage their expertise and Zillow's premium Showcase listings to get your home seen by more buyers.
Get startedList with your own agent
Get your home in front of millions of buyers by listing it on Zillow.
Learn how to do itSell it yourself
Take full control of how buyers see your home on Zillow by listing For Sale by Owner (FSBO).
List your homeWhat's special
Horse shoesTennis courtsOwner suitesBack patioNewer roofPickle ballEat in space
Zillow last checked:
Listing updated:
Listed by:
Megan Jones 352-536-7532,
OLYMPUS EXECUTIVE REALTY INC 407-469-0090
Bought with:
Nikki Beltran Rivera
ICON REALTY ASSOCIATES INC
Source: Stellar MLS,MLS#: O6150722 Originating MLS: Orlando Regional
Originating MLS: Orlando Regional
Facts & features
Interior
Bedrooms & bathrooms
- Bedrooms: 3
- Bathrooms: 2
- Full bathrooms: 2
Rooms
- Room types: Utility Room
Primary bedroom
- Features: Walk-In Closet(s)
- Level: First
- Dimensions: 16x12
Bedroom 2
- Features: Built-in Closet
- Level: First
- Dimensions: 11x12
Bedroom 3
- Features: Walk-In Closet(s)
- Level: First
- Dimensions: 9x11
Balcony porch lanai
- Level: First
- Dimensions: 16x9
Great room
- Level: First
- Dimensions: 15x24
Kitchen
- Level: First
- Dimensions: 14x14
Heating
- Central
Cooling
- Central Air
Appliances
- Included: Convection Oven, Dishwasher, Disposal, Dryer, Exhaust Fan, Microwave, Range, Refrigerator, Washer
- Laundry: Inside, Laundry Room
Features
- Ceiling Fan(s), Eating Space In Kitchen, Living Room/Dining Room Combo, Open Floorplan, Split Bedroom, Thermostat, Vaulted Ceiling(s), Walk-In Closet(s)
- Flooring: Carpet, Ceramic Tile
- Doors: Sliding Doors
- Windows: Blinds, Tinted Windows
- Has fireplace: No
- Common walls with other units/homes: Corner Unit
Interior area
- Total structure area: 2,064
- Total interior livable area: 1,540 sqft
Property
Parking
- Total spaces: 2
- Parking features: Driveway, Garage Door Opener
- Attached garage spaces: 2
- Has uncovered spaces: Yes
- Details: Garage Dimensions: 19x20
Features
- Levels: One
- Stories: 1
- Patio & porch: Covered, Front Porch, Rear Porch, Screened
- Exterior features: Irrigation System, Private Mailbox, Rain Gutters, Sidewalk
- Has view: Yes
- View description: Park/Greenbelt, Trees/Woods
Lot
- Size: 9,523 Square Feet
- Features: Cul-De-Sac
- Residential vegetation: Mature Landscaping, Trees/Landscaped
Details
- Parcel number: 132024010800045200
- Zoning: R-1-A
- Special conditions: None
Construction
Type & style
- Home type: SingleFamily
- Architectural style: Ranch
- Property subtype: Single Family Residence
Materials
- Block, Stucco
- Foundation: Slab
- Roof: Shingle
Condition
- New construction: No
- Year built: 2007
Utilities & green energy
- Sewer: Public Sewer
- Water: Public
- Utilities for property: Cable Connected, Electricity Connected, Public, Sewer Connected, Sprinkler Recycled
Community & HOA
Community
- Features: Clubhouse, Deed Restrictions, Fitness Center, Gated Community - No Guard, Golf Carts OK, Golf, Irrigation-Reclaimed Water, Pool, Sidewalks
- Security: Smoke Detector(s)
- Pet fee: $0 monthly
- Senior community: Yes
- Subdivision: LEESBURG LEGACY LEESBURG UNIT 05
HOA
- Has HOA: Yes
- Amenities included: Basketball Court, Cable TV, Clubhouse, Fitness Center, Gated, Golf Course, Pickleball Court(s), Pool, Recreation Facilities, Shuffleboard Court, Spa/Hot Tub, Tennis Court(s), Trail(s)
- Services included: Cable TV, Community Pool, Maintenance Structure, Maintenance Grounds, Manager, Pool Maintenance, Recreational Facilities
- HOA fee: $256 monthly
- HOA name: Leland Management/Josh Deknoblough
- HOA phone: 352-365-9800
Location
- Region: Leesburg
Financial & listing details
- Price per square foot: $211/sqft
- Tax assessed value: $255,217
- Annual tax amount: $1,427
- Date on market: 10/20/2023
- Cumulative days on market: 4 days
- Listing terms: Cash,Conventional
- Ownership: Fee Simple
- Total actual rent: 0
- Electric utility on property: Yes
- Road surface type: Concrete
Price history
| Date | Event | Price |
|---|---|---|
| 11/3/2023 | Sold | $325,000$211/sqft |
Source:  Stellar MLS #O6150722 Report a problem Stellar MLS #O6150722 Report a problem | ||
| 10/26/2023 | Pending sale | $325,000$211/sqft |
Source: Stellar MLS #O6150722 Report a problem | ||
| 10/20/2023 | Listed for sale | $325,000+918.8%$211/sqft |
Source: Stellar MLS #O6150722 Report a problem | ||
| 12/13/2005 | Sold | $31,900$21/sqft |
Source: Public Record Report a problem | ||
Public tax history
| Year | Property taxes | Tax assessment |
|---|---|---|
| 2025 | $3,588 -0.4% | $255,217 +0.4% |
| 2024 | $3,601 +141.1% | $254,242 +105.4% |
| 2023 | $1,493 +4.6% | $123,800 +3% |
| 2022 | $1,427 +4.2% | $120,200 +3% |
| 2021 | $1,370 -3.4% | $116,707 +1.4% |
| 2020 | $1,418 +3% | $115,096 +2.3% |
| 2019 | $1,377 +5.3% | $112,509 +1.9% |
| 2018 | $1,308 | $110,412 +2.1% |
| 2017 | $1,308 +2.4% | $108,142 +2.1% |
| 2016 | $1,277 +1.4% | $105,918 +0.7% |
| 2015 | $1,260 +3.1% | $105,182 +0.8% |
| 2014 | $1,222 +6.3% | $104,348 +1.5% |
| 2013 | $1,150 +1.8% | $102,806 +1.7% |
| 2012 | $1,130 -14.4% | $101,088 -9.2% |
| 2011 | $1,320 -16.2% | $111,350 -10.3% |
| 2010 | $1,577 -12.9% | $124,162 -9.2% |
| 2009 | $1,811 -32% | $136,742 -25.1% |
| 2008 | $2,664 +255.3% | $182,506 +362% |
| 2007 | $750 +28.7% | $39,500 +37.9% |
| 2006 | $583 | $28,640 |
Find assessor info on the county website
Neighborhood: 34748
Nearby homes
- $315,0003 bd2 ba1.6k sqft5718 Illumination Ln, Leesburg, FL 34748Sold
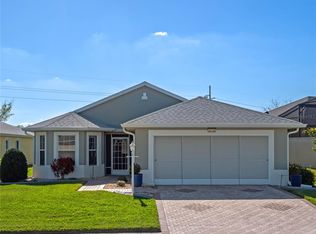
- $272,5003 bd2 ba1.4k sqft5727 Illumination Ln, Leesburg, FL 34748Off Market
- $250,5003 bd1 ba1.7k sqft5731R Illumination Ln, Leesburg, FL 34748Off Market

- $349,9003 bd2 ba1.7k sqft5731 Illumination Ln, Leesburg, FL 34748Sold
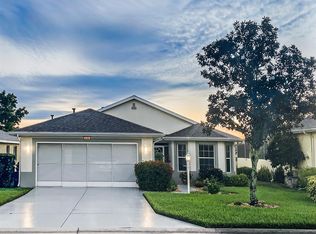
- $282,2003 bd2 ba1.4k sqft5723 Illumination Ln, Leesburg, FL 34748Off Market
- $388,6003 bd3 ba2.1k sqft5714 Illumination Ln, Leesburg, FL 34748Off Market
- $284,2003 bd2 ba1.6k sqft5721 Illumination Ln, Leesburg, FL 34748Off Market
- $473,8003 bd2 ba2.9k sqft5735 Illumination Ln, Leesburg, FL 34748Off Market
Nearby schools
GreatSchools rating
- 2/10Leesburg Elementary SchoolGrades: PK-5Distance: 5 mi
- 3/10Oak Park Middle SchoolGrades: 6-8Distance: 5 mi
- 2/10Leesburg High SchoolGrades: 9-12Distance: 5.2 mi
Get a cash offer in 3 minutes
Find out how much your home could sell for in as little as 3 minutes with a no-obligation cash offer.
Estimated market value
$292,200
Get a cash offer in 3 minutes
Find out how much your home could sell for in as little as 3 minutes with a no-obligation cash offer.
Estimated market value
$292,200
- Florida
- Lake County
- Leesburg
- 34748
- 5726 ILLUMINATION LANE
Nearby cities
Nearby neighborhoods
Nearby zip codes
Other Leesburg Topics
