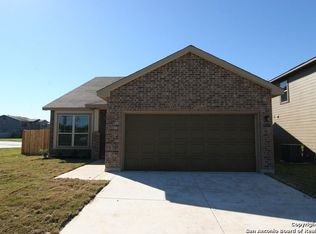
Welcome to this beautifully maintained one-story home perfectly situated on a spacious corner lot just 2 minutes from Fort Sam Houston and downtown San Antonio! Featuring 3 generously sized bedrooms and 2 full baths, this residence offers the perfect blend of comfort, convenience, and energy efficiency. Step inside to discover 9-foot ceilings that enhance the open and airy feel of the living spaces. The home boasts a modern construction with a brick and Hardie Plank veneer exterior, providing both curb appeal and durability. Enjoy lower utility bills with the installed solar panels, making this home as cost-effective as it is stylish. The functional layout is ideal for families, professionals, or anyone looking to live close to the heart of the city while enjoying the peace of a well-kept neighborhood. Easily commute to FT SAM or SAMC within 5-7min and 10 to downtown Highlights include: * Open-concept living and dining area * Split bedroom floor plan for added privacy * Primary suite with en-suite bath * Energy-efficient features throughout * Close to major highways, shopping, schools, and parks Don't miss the opportunity to own this fantastic home in a prime location. NEED Closing cost? this home qualifies for 15K grant with Bank Of America.. reach out for more details :: Schedule your showing today!
Sold
Price Unknown
5726 Ivans Farm, San Antonio, TX 78244
3beds
1,705sqft
Single Family Residence
Built in 2017
5,880 Square Feet Lot
$-- Zestimate®
$--/sqft
$1,510 Estimated rent
Home value
Not available
Estimated sales range
Not available
$1,510/mo
Zestimate® history
Owner options
List your home for rent
$1,510/mo
Rent Zestimate®
Find your next renter with Zillow Rental Manager. Plus, with online applications, you can quickly screen prospective tenants – for free.
$1,510/mo
Rent Zestimate®
Refinance and save
$385/mo
Est. payment
Refinancing to a lower rate could help reduce your monthly payments and save thousands over the life of the loan.
$385/mo
Est. payment
Explore your selling options
Work with a Zillow partner agent
Leverage their expertise and Zillow's premium Showcase listings to get your home seen by more buyers.
Get startedList with your own agent
Get your home in front of millions of buyers by listing it on Zillow.
Learn how to do itSell it yourself
Take full control of how buyers see your home on Zillow by listing For Sale by Owner (FSBO).
List your homeWhat's special
Modern constructionSplit bedroom floor planCorner lot
Zillow last checked:
Listing updated:
Listed by:
Jaime Rodriguez TREC #523091 (210) 822-4663,
Texas Lonestar Realestate
Source: LERA MLS,MLS#: 1869435
Facts & features
Interior
Bedrooms & bathrooms
- Bedrooms: 3
- Bathrooms: 2
- Full bathrooms: 2
Primary bedroom
- Area: 216
- Dimensions: 12 x 18
Bedroom 2
- Area: 110
- Dimensions: 10 x 11
Bedroom 3
- Area: 120
- Dimensions: 10 x 12
Primary bathroom
- Features: Tub/Shower Separate
- Area: 132
- Dimensions: 12 x 11
Dining room
- Area: 160
- Dimensions: 16 x 10
Kitchen
- Area: 216
- Dimensions: 18 x 12
Living room
- Area: 240
- Dimensions: 16 x 15
Heating
- Central, Electric
Cooling
- Central Air
Appliances
- Laundry: Washer Hookup, Dryer Connection
Features
- One Living Area, Liv/Din Combo, Eat-in Kitchen, Master Downstairs, Ceiling Fan(s), Programmable Thermostat
- Flooring: Carpet, Ceramic Tile
- Windows: Window Coverings
- Has basement: No
- Has fireplace: No
- Fireplace features: Not Applicable
Interior area
- Total interior livable area: 1,705 sqft
Property
Parking
- Total spaces: 2
- Parking features: Two Car Garage
- Garage spaces: 2
Features
- Levels: One
- Stories: 1
- Pool features: None
Lot
- Size: 5,880 Square Feet
Details
- Parcel number: 166110660340
Construction
Type & style
- Home type: SingleFamily
- Property subtype: Single Family Residence
Materials
- 4 Sides Masonry
- Foundation: Slab
- Roof: Composition
Condition
- Pre-Owned
- New construction: No
- Year built: 2017
Details
- Builder name: Bella Vista
Utilities & green energy
- Water: Water System
Green energy
- Energy generation: Solar
Community & HOA
Community
- Features: Playground, Jogging Trails, BBQ/Grill
- Subdivision: Highland Farms
HOA
- Has HOA: Yes
- HOA fee: $385 annually
- HOA name: SA MEADOW PARK MASTER COMMUNITY
Location
- Region: San Antonio
Financial & listing details
- Tax assessed value: $5,100
- Annual tax amount: $5,976
- Date on market: 5/23/2025
- Cumulative days on market: 104 days
- Listing terms: Conventional,FHA,VA Loan,TX Vet,Cash,100% Financing
Price history
| Date | Event | Price |
|---|---|---|
| 10/31/2025 | Sold | -- |
Source:  LERA MLS #1869435 Report a problem LERA MLS #1869435 Report a problem | ||
| 9/4/2025 | Pending sale | $234,995$138/sqft |
Source: LERA MLS #1869435 Report a problem | ||
| 8/13/2025 | Price change | $234,9950%$138/sqft |
Source: LERA MLS #1869435 Report a problem | ||
| 8/1/2025 | Price change | $234,9960%$138/sqft |
Source: LERA MLS #1869435 Report a problem | ||
| 7/15/2025 | Price change | $234,9970%$138/sqft |
Source: LERA MLS #1869435 Report a problem | ||
| 6/26/2025 | Price change | $234,998-5.6%$138/sqft |
Source: LERA MLS #1869435 Report a problem | ||
| 6/13/2025 | Price change | $249,000-0.3%$146/sqft |
Source: LERA MLS #1869435 Report a problem | ||
| 5/31/2025 | Price change | $249,750-3.7%$146/sqft |
Source: LERA MLS #1869435 Report a problem | ||
| 5/23/2025 | Listed for sale | $259,450$152/sqft |
Source: LERA MLS #1869435 Report a problem | ||
| 6/21/2018 | Sold | -- |
Source: LERA MLS #1279536 Report a problem | ||
Public tax history
| Year | Property taxes | Tax assessment |
|---|---|---|
| 2017 | $139 | $5,100 |
| 2016 | -- | $5,100 |
| 2015 | -- | $5,100 |
Find assessor info on the county website
Neighborhood: Sunrise Neighborhood Coalition
Nearby homes
- $263,7003 bd2 ba1.7k sqft5726 Ivans Farm, San Antonio, TX 78244Off Market
- $239,4003 bd2 ba1.7k sqft5726 Ivans Farm, San Antonio, TX 78244Off Market
- $100-- bd-- ba-- sqftOld Seguin Rd, San antonio, TX 78244Off Market
- $--4 bd3 ba2.2k sqft5722 Ivans Farm, San Antonio, TX 78244Sold

- $267,0004 bd3 ba2.4k sqft5718 Ivans Farm, San Antonio, TX 78244Off Market
- $100-- bd-- ba-- sqftBraden Gate, San antonio, TX 78244Off Market
- $--4 bd3 ba1.8k sqft5711 Sunrise Laurel, San Antonio, TX 78244Sold
- $274,3004 bd3 ba2.4k sqft5606 Ivans Farm, San Antonio, TX 78244Off Market
Nearby schools
GreatSchools rating
- 3/10William Paschall Elementary SchoolGrades: PK-5Distance: 0.7 mi
- 2/10Kirby Middle SchoolGrades: 7-8Distance: 0.8 mi
- 3/10Karen Wagner High SchoolGrades: 9-12Distance: 1.4 mi
Schools provided by the listing agent
- Elementary: Paschall
- Middle: Kirby
- High: Wagner
- District: Judson
Source: LERA MLS. This data may not be complete. We recommend contacting the local school district to confirm school assignments for this home.
Nearby cities
Nearby neighborhoods
Nearby zip codes
Other San Antonio Topics
