Skip main navigation
Sold for $275,000
  • $275,000

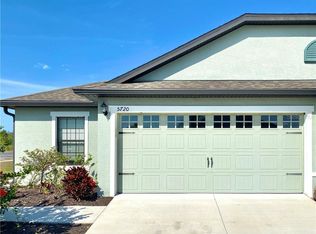
    5726 Lacar Way, Lakeland, FL 33805

    3beds
    1,380sqft
    Townhouse
    Built in 2015
    3,851 Square Feet Lot
    $258,400 Zestimate®
    $199/sqft
    $1,910 Estimated rent

    Home value

    $258,400

    $245,000 - $271,000

    $1,910/mo

    Zestimate® history
    Loading
    Loading...

    Owner options

    List your home for rent

    $1,910/mo

    Rent Zestimate®

    Find your next renter with Zillow Rental Manager. Plus, with online applications, you can quickly screen prospective tenants – for free.

    Learn more

    $1,910/mo

    Rent Zestimate®

    Refinance and save

    $1,993/mo

    Est. payment

    Refinancing to a lower rate could help reduce your monthly payments and save thousands over the life of the loan.

    See today's rates

    $1,993/mo

    Est. payment

    Explore your selling options

    Work with a Zillow partner agent

    Leverage their expertise and Zillow's premium Showcase listings to get your home seen by more buyers.

    Get started

    List with your own agent

    Get your home in front of millions of buyers by listing it on Zillow.

    Learn how to do it

    Sell it yourself

    Take full control of how buyers see your home on Zillow by listing For Sale by Owner (FSBO).

    List your home

    What's special

    Sweat equityTennis courtsPrivate oasisSecure parkingCommunity swimming poolAmple spaceSuburban living
    Welcome to your dream townhome nestled in a serene and tranquil community! This property boasts an array of desirable features designed to enhance your lifestyle. With new flooring and paint and a little sweat equity, this would make a beautiful home. Price is reflective of the cosmetic updates needed. Upon entering, you'll be greeted by a warm and inviting ambiance. The spacious living area seamlessly flows into the kitchen, where sleek granite countertops elevate the space, providing both functionality and style. With a split three bedrooms and two bathrooms, this townhome offers ample space for comfortable living. The master bedroom is a true retreat, featuring a generously sized layout, complete with a dual sink vanity, perfect for morning routines, a walk-in closet offering plenty of storage space, and a luxurious stand-up shower in the master bathroom, providing a spa-like experience within the comfort of your own home. For those who love to entertain or simply unwind outdoors, the screened-in back patio offers the ideal setting. Whether you're enjoying a morning cup of coffee or hosting a barbecue with friends, this private oasis allows you to savor the peaceful surroundings year-round. Convenience meets luxury with the attached two-car garage, providing secure parking and additional storage space. Plus, with a sprinkler system in place, maintaining the lush landscaping is effortless, ensuring your home maintains its curb appeal with ease. Located in a quiet community, that offers a community swimming pool, clubhouse, fitness center and tennis courts you'll enjoy the tranquility of suburban living while still being just moments away from shopping, dining, and entertainment options. Don't miss your chance to call this exceptional townhome yours—schedule a showing today and experience the epitome of refined living!

    Zillow last checked:

    Listing updated:

    Listing Provided by:

    Casandra Vann 863-221-4982,

    KELLER WILLIAMS REALTY SMART 863-577-1234

    Bought with:

    Erica Diaz, 3301261

    HOMEVEST REALTY

    Cassie Hoffmann, 3380490

    HOMEVEST REALTY

    Source: Stellar MLS,MLS#: L4943297MLS LogoOriginating MLS: Lakeland

    Facts & features

    Interior

    Bedrooms & bathrooms
    • Bedrooms: 3
    • Bathrooms: 2
    • Full bathrooms: 2
    Primary bedroom
    • Features: Walk-In Closet(s)
    • Level: First
    • Dimensions: 11x14
    Kitchen
    • Level: First
    • Dimensions: 9x11
    Living room
    • Level: First
    • Dimensions: 16x18
    Heating
    • Central
    Cooling
    • Central Air
    Appliances
    • Included: Dishwasher, Range, Refrigerator
    • Laundry: Inside
    Features
    • Ceiling Fan(s), Solid Surface Counters, Split Bedroom, Walk-In Closet(s)
    • Flooring: Carpet, Tile
    • Has fireplace: No
    Interior area
    • Total structure area: 1,380
    • Total interior livable area: 1,380 sqft

    Property

    Parking
    • Total spaces: 2
    • Parking features: Garage
    • Garage spaces: 2
    Features
    • Levels: One
    • Stories: 1
    • Patio & porch: Rear Porch, Screened
    • Exterior features: Irrigation System, Sidewalk
    Lot
    • Size: 3,851 sqft
    • Features: Sidewalk
    Details
    • Parcel number: 242721161755010021
    • Special conditions: None

    Construction

    Type & style
    • Home type: Townhouse
    • Property subtype: Townhouse
    Materials
    • Stucco
    • Foundation: Block
    • Roof: Shingle
    Condition
    • New construction: No
    • Year built: 2015

    Utilities & green energy

    • Sewer: Public Sewer
    • Water: Public
    • Utilities for property: BB/HS Internet Available, Cable Available, Electricity Available, Phone Available

    Community & neighborhood

    Community
    • Community features: Clubhouse, Deed Restrictions, Pool, Sidewalks
    Location
    • Region: Lakeland
    • Subdivision: VILLAGES/BRIDGEWATERVILLAGE 08

    HOA & financial

    HOA
    • Has HOA: Yes
    • HOA fee: $142 monthly
    • Services included: Community Pool, Other
    • Association name: Jacqueline Dunn
    • Association phone: 239-268-7560
    Other fees
    • Pet fee: $0 monthly
    Other financial information
    • Total actual rent: 0

    Other

    Other facts
    • Listing terms: Cash,Conventional,FHA,VA Loan
    • Ownership: Fee Simple
    • Road surface type: Paved

    Price history

    DateEventPrice
    4/19/2024Sold$275,000$199/sqft
    Source: Stellar MLS #L4943297 Report a problem
    3/20/2024Pending sale$275,000$199/sqft
    Source: Stellar MLS #L4943297 Report a problem
    3/14/2024Listed for sale$275,000+87.2%$199/sqft
    Source: Stellar MLS #L4943297 Report a problem
    10/21/2015Sold$146,900$106/sqft
    Source: Public Record Report a problem

    Public tax history

    YearProperty taxesTax assessment
    2025$3,154 +39.6%$218,000 +29.9%
    2024$2,258 +3%$167,760 +3%
    2023$2,193 +3.2%$162,874 +3%
    2022$2,124 +1%$158,130 +3%
    2021$2,104 +1.1%$153,524 +1.4%
    2020$2,082 +1%$151,404 +2.3%
    2019$2,062 -34.3%$148,000 +5.7%
    2018$3,140 -18%$140,000 +8.5%
    2017$3,832 +54.7%$129,000 +4%
    2016$2,477 +1209.1%$124,000 +1233.3%
    2015$189 -87.2%$9,300 -19.1%
    2014$1,479 $11,500

    Find assessor info on the county website

    Neighborhood: 33805

    Nearby schools

    GreatSchools rating
    Schools provided by the listing agent
    • Elementary: Wendell Watson Elem
    • Middle: Lake Gibson Middle/Junio
    • High: Tenoroc Senior

    Source: Stellar MLS. This data may not be complete. We recommend contacting the local school district to confirm school assignments for this home.

    Get a cash offer in 3 minutes
    Find out how much your home could sell for in as little as 3 minutes with a no-obligation cash offer.
    Estimated market value
    $258,400
    Get a cash offer in 3 minutes
    Find out how much your home could sell for in as little as 3 minutes with a no-obligation cash offer.
    Estimated market value
    $258,400